
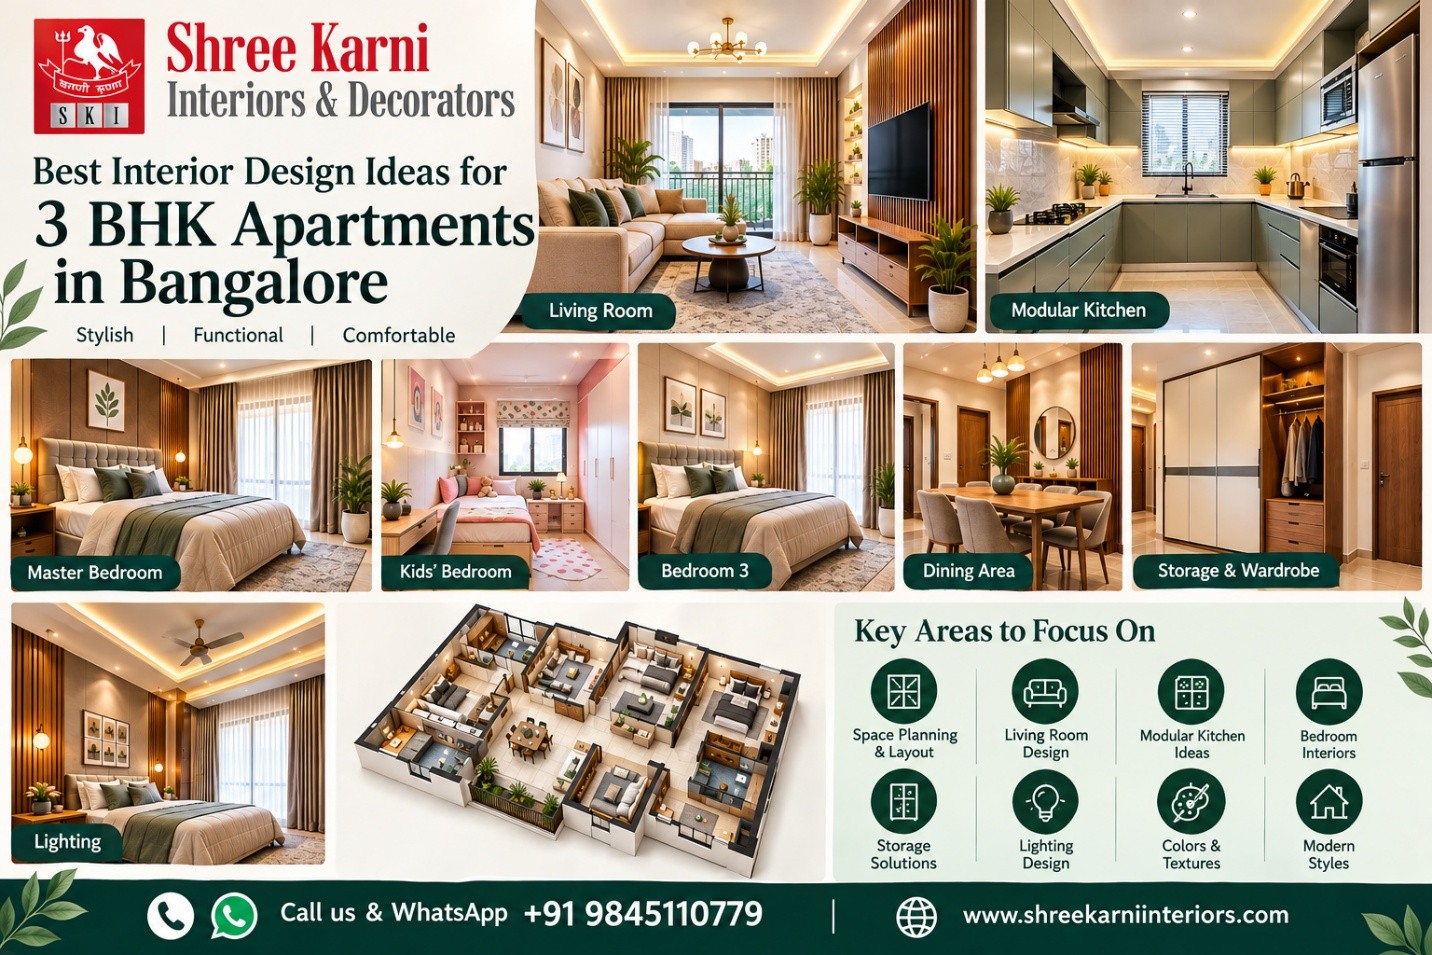
Designing a 3 BHK apartment gives you enough space to create a comfortable, functional, and stylish home. With three bedrooms, a living area, kitchen, dining space, and other rooms, you have plenty of opportunities to personalise your home according to your lifestyle and needs.
However, a larger apartment can still feel crowded if the layout, furniture, lighting, colors, and storage are not planned properly. A well-designed home should make every room useful while maintaining a clean, comfortable, and welcoming atmosphere.
In this guide, we explore practical 3 BHK interior design ideas in Bangalore to help you plan a modern, comfortable, and well-organised home. These 3 BHK home interior design ideas can be adapted to different apartment layouts, family requirements, and personal preferences. Whether you are planning a new home or updating an existing one, thoughtful 3 BHK interior design in Bangalore can help you make better use of every space. For professional interior design solutions, explore Shree Karni Interiors.
Planning Your 3 BHK Interior in Bangalore?
Turn your ideas into a well-planned home with practical layouts, smart storage, stylish interiors, and functional spaces designed around your lifestyle.
Book a Free Interior Design Consultation Today!
1. Plan Your 3 BHK Interior Before Starting
Before buying furniture or selecting finishes, understand your apartment layout and decide how each area will be used. Proper planning can help you avoid unnecessary changes and make better use of the available space.
Understand Your Apartment Layout
Check the size and shape of each room, the location of windows and doors, and the available wall space. This will help you plan furniture placement without blocking movement, natural light, or ventilation.
Decide the Purpose of Each Room
Decide whether each bedroom will be used as a master bedroom, children’s room, guest room, study, or multipurpose space. Planning this early makes it easier to select suitable furniture, storage, lighting, and finishes.
Plan Your Requirements in Advance
Make a list of the furniture, storage, lighting, electrical requirements, kitchen features, wardrobes, and other elements you need. Planning these requirements early can help create a more organised interior.
2. Create a Functional Living Room
The living room is usually the main social area of a home. It should look attractive while providing enough space for comfortable movement and everyday activities.
Choose Suitable Furniture
Select a sofa based on the size and shape of the room. Avoid oversized furniture that makes the area feel cramped. A compact centre table and appropriately positioned chairs can provide enough seating without taking up too much floor space.
Design a Simple TV Unit
A well-designed TV unit can provide storage while creating a focal point. Floating cabinets, open shelves, and concealed storage can give the wall a neat appearance while reducing visual clutter.
Add a Feature Wall
Use wallpaper, textured finishes, wooden panels, or subtle colors on one wall to create visual interest. Keeping the feature wall limited to one area can prevent the living room from looking too busy.
3. Design a Practical Modular Kitchen
The kitchen should combine efficient planning, sufficient storage, durable materials, and easy movement. The layout should support everyday activities such as cooking, washing, food preparation, and appliance use.
Select the Right Kitchen Layout
Depending on the available space, consider L-shaped, U-shaped, parallel, or straight kitchen layouts. The best option depends on the apartment dimensions, window and door positions, storage requirements, and cooking habits.
Choose Durable Materials
For kitchen cabinets, materials such as BWP plywood and HDHMR can be considered based on moisture exposure, durability, finish requirements, and intended use.
Choose materials based on their intended application rather than appearance alone.
Maximise Kitchen Storage
Include tall cabinets, drawers, corner storage, and dedicated spaces for appliances. Well-planned storage keeps the worktop clear and makes the kitchen easier to organise and maintain.
4. Create a Comfortable Master Bedroom
The master bedroom should feel calm and uncluttered while providing enough storage for everyday needs.
Plan the Bed Layout
Place the bed where there is sufficient space around it for movement. Keep side tables, wardrobes, and other furniture proportionate to the room.
Avoid placing furniture in a way that blocks windows, doors, or natural ventilation.
Add a Functional Wardrobe
A full-height wardrobe can provide more storage without using unnecessary floor space. Internal sections can be planned for clothes, accessories, luggage, and other belongings.
Create a Simple Bed Backdrop
A wooden panel, upholstered headboard, wallpaper, or painted wall can add character behind the bed without overwhelming the room.
Choose a design that complements the overall color palette and furniture.
5. Plan a Flexible Children’s Bedroom
A child’s bedroom should support sleeping, studying, playing, and storage. The design should also be flexible enough to adapt as the child grows.
Create a Study Area
Place a study desk near a suitable light source and provide enough space for books, stationery, and a computer if required.
Use Smart Storage
Shelves, drawers, under-bed storage, and wardrobes can help keep toys, books, clothes, and school supplies organised.
Choose Flexible Designs
Select furniture and colors that can work as the child grows. Avoid overly specific themes or designs that may become unsuitable after a few years.
6. Design a Welcoming Guest Bedroom
A guest bedroom does not need excessive furniture. A comfortable bed, wardrobe, side tables, and suitable lighting are usually enough.
Keep the Design Simple
Neutral colors and clean furniture can create a calm environment. Add a few decorative elements to give the room a welcoming appearance without overcrowding it.
Add Practical Storage
A compact wardrobe and a few shelves can provide enough space for guests without making the room feel crowded.
7. Make the Dining Area Functional
The dining area should be comfortable and easy to access from both the kitchen and living room.
Choose the Right Dining Table
Select a table according to the available floor area and family size. Leave enough clearance around the table for people to sit, stand, and move comfortably.
Add a Crockery Unit
A crockery cabinet can provide storage for dinnerware while also acting as a decorative element. Closed cabinets can help keep the area organised and reduce visible clutter.
Use Suitable Lighting
A pendant light or chandelier above the dining table can define the space and create a warm atmosphere. The fixture should be appropriately sized for the table and room.
8. Add Smart Storage Throughout the Home
Storage is one of the most important parts of a well-planned 3 BHK flat interior design. Each room should have storage that matches its purpose and the household’s needs.
Use Full-Height Storage
Tall wardrobes and cabinets make better use of vertical space. They can provide additional storage capacity without significantly increasing the floor footprint.
Make Use of Unused Spaces
Areas below windows, corners, entrance walls, and spaces above cabinets can sometimes be used for additional storage, depending on the layout.
Choose Multi-Functional Furniture
Beds with drawers, storage benches, foldable tables, and other multifunctional furniture can help save space and keep frequently used items organised.
9. Choose the Right Color Scheme
Colors have a strong impact on how a home looks and feels. A balanced palette can make an apartment appear brighter, more cohesive, and visually spacious.
Use Neutral Base Colors
White, beige, cream, grey, and other soft shades can create a clean background and work well with different furniture styles.
Add Accent Colors
Use deeper shades through cushions, artwork, curtains, furniture, or a feature wall. This adds personality without making the rooms look overwhelming.
Maintain Consistency
Use complementary colors across connected areas to create a smooth visual flow throughout the apartment. Individual rooms can still have their own character while maintaining an overall sense of harmony.
10. Plan Layered Lighting
Good lighting improves both the appearance and functionality of a home. Instead of depending on a single light source, combine different types of lighting.
Use Ambient Lighting
Ceiling lights and other general fixtures provide overall illumination for the room.
Add Task Lighting
Under-cabinet kitchen lights, study lamps, bedside lights, and mirror lights provide focused illumination where needed.
Add Accent Lighting
Wall lights, decorative fixtures, and concealed lighting can highlight artwork, textured walls, shelves, or architectural features.
11. Consider Bangalore-Specific Requirements
Homes in Bangalore can benefit from interior solutions that support natural light, ventilation, easy maintenance, and practical use of apartment spaces.
Plan for Moisture and Ventilation
Ensure kitchens, bathrooms, utility areas, and other moisture-prone spaces have proper ventilation. Select materials that are suitable for the conditions and intended use of each area.
Make Use of Natural Light
Keep windows and balconies as open as possible. Light-colored curtains and appropriately positioned furniture can help maintain a bright interior without blocking natural light.
Choose Easy-to-Maintain Materials
Dust, regular use, and everyday cooking can affect interior surfaces over time. Easy-to-clean finishes can therefore be a practical choice for busy households.
Consider Apartment-Specific Requirements
Before finalising the design, check apartment dimensions, utility areas, electrical points, plumbing locations, and any applicable building or society requirements. Planning around these factors can help avoid unnecessary changes during execution.
12. Select Suitable Interior Materials
Materials influence durability, appearance, maintenance, and overall performance. The right material depends on the specific application and expected usage.
Kitchen Materials
BWP plywood, HDHMR, and other suitable board options can be selected based on moisture exposure, durability, finish requirements, and intended use.
Wardrobe Materials
Plywood, MDF, HDHMR, and other materials can be considered depending on the required finish, usage, durability, and maintenance requirements.
Countertop Materials
Granite, quartz, and other countertop options offer different combinations of durability, appearance, and maintenance requirements. Select the option based on your cooking habits and design preferences.
13. Make Your Apartment Look More Spacious
Even a well-sized home can feel smaller when furniture and décor are not planned properly.
Use Light Colors
Light shades can make rooms appear brighter and more open, especially when combined with good natural and artificial lighting.
Avoid Oversized Furniture
Select furniture that matches the room dimensions. Leaving sufficient walking space can make the apartment feel more comfortable and spacious.
Use Mirrors
Strategically placed mirrors can reflect light and create a greater sense of openness. Use them selectively rather than covering large portions of the home.
Keep Walking Areas Clear
Avoid filling every corner with furniture or decorative items. Open pathways help maintain a clean and spacious appearance.
14. Explore Different 3 BHK Interior Design Styles
Your interior style should match your lifestyle, preferences, and the architecture of the apartment. These styles can be adapted for different types of 3 BHK apartment interior design.
Modern 3 BHK Interior Design
Modern interiors often feature clean lines, simple furniture, neutral colors, and functional storage. This approach works well for homeowners looking for a clean and contemporary appearance.
Minimalist Interior Design
Minimalist homes focus on simplicity, fewer decorative elements, functional furniture, and uncluttered spaces.
Contemporary Interior Design
Contemporary interiors combine modern furniture styles, balanced colors, modern lighting, and practical layouts.
Luxury Interior Design
Luxury interiors can include refined finishes, customised furniture, statement lighting, and carefully selected decorative elements. The focus should be on quality, balance, and thoughtful design rather than adding unnecessary features.
Scandinavian-Inspired Interior Design
This style focuses on simplicity, natural materials, light colors, functional furniture, and a comfortable atmosphere. It can work particularly well when you want a bright and uncluttered home.
Looking for 3 BHK Interior Design in Bangalore?
Get a thoughtfully planned interior that matches your preferred style, space, storage needs, and lifestyle.
15. Common Interior Design Mistakes to Avoid
Avoiding common mistakes can save time and unnecessary changes during the project.
Buying Furniture Before Planning
Furniture should be selected after measuring the rooms and understanding the layout. Otherwise, large pieces may not fit properly or may restrict movement.
Ignoring Storage
Insufficient storage can quickly make a home look cluttered. Plan cabinets and wardrobes according to actual household needs rather than adding storage as an afterthought.
Using Too Many Colors
Too many unrelated colors can make the interiors look unbalanced. A simple base palette with a few accent shades is usually easier to manage.
Poor Lighting Planning
Installing only one type of light may leave certain areas too dark or make the room feel flat. Plan ambient, task, and accent lighting together.
Choosing Materials Only for Appearance
A material may look attractive but may not be suitable for a particular area. Consider durability, maintenance, moisture exposure, usage, and intended application before making a decision.
16. How to Choose an Interior Designer for Your 3 BHK Home
The right designer can help coordinate the layout, materials, furniture, lighting, storage, and overall execution.
Review Previous Projects
Look at completed projects to understand the designer’s style, quality, and ability to handle homes similar to yours.
Compare Specifications
Check the materials, hardware, finishes, furniture, storage solutions, and other project inclusions to understand what each proposal covers.
Understand the Project Scope
Make sure you know what is included and excluded in the project. A clearly defined scope can help avoid misunderstandings during execution.
Discuss the Timeline
Ask about the expected design and execution timeline and understand the major stages of the project before work begins.
Planning Your 3 BHK Home Interiors?
Turn your ideas into a functional and stylish home with personalised interior design solutions for your apartment in Bangalore.
Ready to transform your 3 BHK into a custom-designed home?
Conclusion
A well-planned 3 BHK home should balance style, comfort, functionality, and storage. From the living room and kitchen to bedrooms and dining areas, every space should have a clear purpose.
The best 3 BHK interior design ideas in Bangalore focus on practical planning rather than simply choosing elaborate décor. Suitable materials, efficient storage, good lighting, and a layout that suits your lifestyle can help create a comfortable and attractive home.
Whether you prefer a modern, minimalist, contemporary, or luxury look, planning the interiors around your family’s needs will help you create a home that is both practical and visually appealing.