
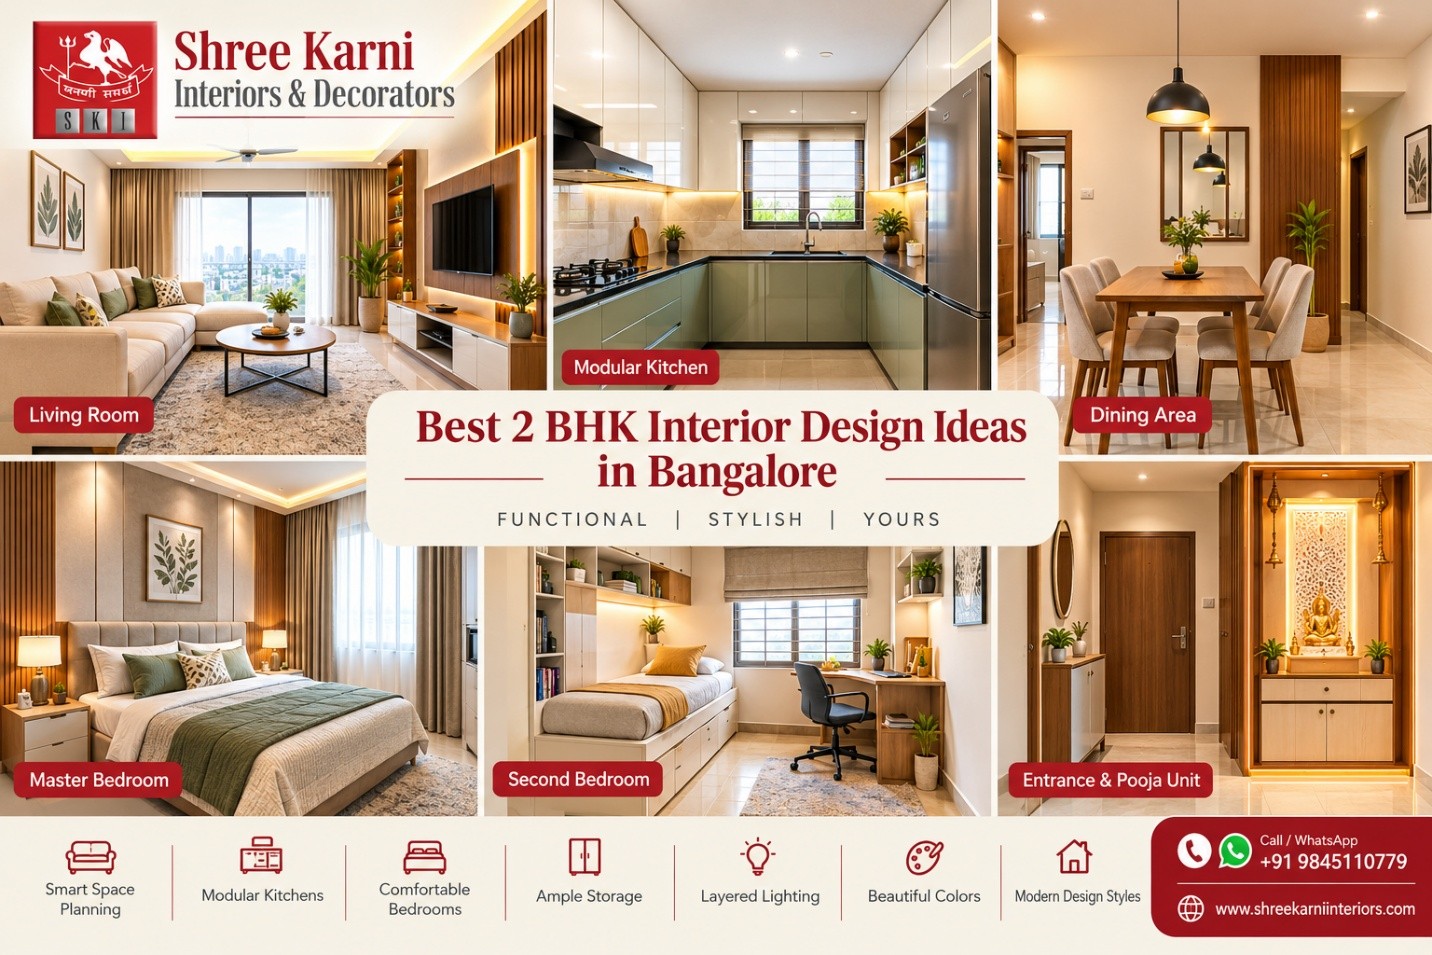
Designing a 2 BHK apartment is about making the best use of available space while creating a comfortable and attractive home. The right combination of furniture, storage, lighting, colors, and materials can make everyday living more convenient without making the apartment feel crowded. For homeowners looking for professional guidance, Shree Karni Interiors can help plan practical home interiors based on the apartment’s layout and lifestyle.
If you are exploring 2 BHK interior design ideas in Bangalore, start by considering the apartment’s floor plan, natural light, family requirements, storage needs, and lifestyle. A well-planned design should look good while also supporting the way you use each room.
From the living room and kitchen to the bedrooms, dining area, entrance, and workspaces, these 2 BHK home interior design ideas can help you plan every part of the apartment for practical and efficient use.
Planning a 2 BHK Interior in Bangalore?
Get professional guidance tailored to your apartment layout, lifestyle, storage needs, and space requirements.
Get a Free Interior Design Quote
How to Plan a 2 BHK Interior Design
Before selecting furniture or finishes, study the floor plan carefully. Check room dimensions, doors, windows, electrical points, plumbing connections, and available natural light.
A practical 2 BHK interior design in Bangalore should be based on your family’s actual requirements. Consider the number of residents, storage needs, work-from-home requirements, dining preferences, and daily routines.
Avoid filling every area with furniture. Keeping sufficient space between major elements improves movement and helps the apartment feel more open.
Living Room Interior Design Ideas for a 2 BHK
The living room is usually the main social space, so it should balance comfortable seating with easy movement.
Choose Furniture According to Room Size
Select furniture based on the dimensions of the room. A compact sofa and slim centre table can work well in a smaller living room, while an L-shaped sofa may suit a larger space.
Avoid oversized furniture that blocks windows, doorways, or walking paths.
Create a Functional TV Unit
A TV unit can provide both entertainment and storage. Closed cabinets can hide cables, books, remotes, and other belongings, while open shelves can display plants, photographs, or décor.
Keep the design simple and coordinate its finishes with the rest of the living room.
Add One Feature Wall
A single accent wall can create a focal point without overwhelming the space. Textured paint, wallpaper, wooden panels, or a subtle combination of finishes can be used depending on the overall design.
Using one strong feature is generally better than decorating every wall.
Dining Area Design for a 2 BHK Apartment
When there is no separate dining room, the dining area can be positioned between the kitchen and living room. This creates a practical connection between cooking, serving, and dining.
Select Space-Saving Furniture
A four-seater dining table is suitable for many 2 BHK apartments. Round or extendable tables can provide additional flexibility when required.
Choose chairs that can be pushed fully under the table to keep the surrounding area clear.
Define the Dining Zone
A pendant light, mirror, artwork, or compact crockery unit can visually define the dining area without using excessive floor space.
Modular Kitchen Ideas for a 2 BHK
The kitchen should be designed around efficient movement, adequate storage, appliance placement, and easy maintenance.
Select the Right Kitchen Layout
Straight, L-shaped, parallel, and U-shaped layouts can work depending on the available space and floor plan.
An L-shaped kitchen is often practical when the cooking area needs to connect naturally with the dining or living space. The sink, hob, and refrigerator should be positioned to allow comfortable movement during cooking.
Maximise Cabinet Storage
Use drawers, corner units, tall cabinets, and overhead compartments to increase storage capacity.
Frequently used items should remain within easy reach, while appliances and products used less often can be stored in higher cabinets.
Choose Easy-to-Maintain Finishes
Laminate, acrylic, glass, and other finishes offer different looks and maintenance requirements. Select materials according to durability, cleaning needs, style, and budget.
For busy households, easy-to-clean surfaces can make regular kitchen maintenance simpler.
Master Bedroom Interior Design Ideas
The master bedroom should feel comfortable and peaceful while providing enough storage for clothing and personal belongings.
Position the Bed Carefully
Place the bed so that wardrobes, windows, doors, and other important areas remain accessible. Maintain comfortable walking space around the bed.
A simple upholstered headboard or wooden backdrop can add visual interest without taking up much floor space.
Use a Full-Height Wardrobe
Full-height wardrobes make better use of vertical space. Internal sections can be planned for hanging clothes, folded garments, accessories, luggage, and other belongings.
Sliding shutters can be useful where there is limited clearance in front of the wardrobe.
Keep the Bedroom Relaxing
Soft colors, warm lighting, comfortable fabrics, and minimal decoration can create a calm atmosphere. Bedside tables with drawers can provide convenient storage for frequently used items.
Second Bedroom Design Ideas
The second bedroom can be adapted according to the family’s needs. It can function as a child’s room, guest bedroom, study, or combination space.
Combine Sleeping and Study Areas
For children or students, a study desk can be integrated with the wardrobe or storage unit. Wall-mounted shelves can hold books and supplies without using valuable floor space.
Choose durable finishes that are easy to clean in frequently used rooms.
Create a Flexible Guest Room
A guest bedroom can include a comfortable bed, wardrobe, compact desk, and essential storage.
If the room has multiple purposes, flexible furniture can allow it to function as a study or work area when guests are not staying.
Small 2 BHK Interior Design Ideas for Better Space Utilisation
Smaller apartments require careful furniture selection and efficient storage. The best small 2 BHK interior design ideas focus on functionality rather than adding unnecessary furniture.
Use Multi-Functional Furniture
Furniture that performs more than one function can help save space. Consider:
- Beds with built-in storage
- Extendable dining tables
- Storage benches
- Foldable study tables
- Sofa beds
- Wall-mounted desks
These solutions allow one area to support different activities without making the home feel cramped.
Make Use of Vertical Space
Full-height wardrobes, overhead cabinets, floating shelves, and tall storage units can increase capacity while keeping more floor area available.
Keep Walkways Clear
Avoid placing furniture in passages or creating unnecessary obstacles between rooms. Clear walking paths can make a compact apartment feel more spacious and comfortable.
Need better space utilisation for your 2 BHK apartment? Get practical interior design solutions tailored to your space and lifestyle.
Get a Free Interior Design Quote
Color and Lighting Ideas for a Modern 2 BHK Interior
Colors and lighting play an important role in the overall appearance of an apartment.
Choose a Coordinated Color Palette
Light shades such as white, beige, cream, soft grey, and warm earthy tones can create an airy appearance. Stronger colors can be introduced through cushions, rugs, artwork, furniture, or a feature wall.
For a modern 2 BHK interior design, maintain a coordinated palette across connected spaces to create visual continuity.
Use Layered Lighting
Different areas require different types of lighting:
- Ambient lighting for general illumination
- Task lighting for cooking, reading, and working
- Accent lighting for decorative features
Ceiling lights, pendant lights, wall lights, spotlights, profile lighting, and bedside lamps can be combined according to the function of each room.
Where possible, keep windows and balconies open to maximise natural daylight.
Modern 2 BHK Interior Design Styles
Your interior style should reflect your preferences while remaining practical for everyday use.
Modern Minimalist
Modern minimalist interiors use clean lines, simple furniture, neutral colors, and limited decoration. This approach works particularly well when maintaining an uncluttered appearance is a priority.
Contemporary
Contemporary interiors combine modern furniture, practical storage, balanced colors, and carefully selected decorative elements.
Warm Modern
Warm modern interiors use wood finishes, natural-looking textures, neutral colors, soft fabrics, and comfortable furniture to create a welcoming atmosphere.
Indian Contemporary
Indian contemporary interiors can combine modern layouts with traditional touches such as wooden details, artwork, handcrafted décor, and a compact pooja unit.
Entrance and Pooja Unit Ideas
The entrance should remain organised while using minimal floor space.
Create a Compact Entrance
A slim shoe cabinet, mirror, key holder, or small console can make the entrance more useful. Choose finishes that complement the living room for a smooth visual transition.
Add a Compact Pooja Unit
A wall-mounted pooja unit can be incorporated into a suitable location such as the living room, dining area, or passage.
Drawers and closed compartments can help keep pooja-related items organised while maintaining a clean appearance.
Curtains and Blinds for Different Rooms
Window treatments can improve both the appearance and comfort of a 2 BHK apartment.
Curtains can add softness and warmth to living rooms and bedrooms, while blinds provide a clean appearance and convenient light control.
For windows receiving strong sunlight, select a suitable option based on light control, privacy, fabric, and the overall interior color scheme.
Materials and Maintenance for Bangalore Homes
When planning 2 BHK interior design ideas in Bangalore, consider materials that can handle regular use and maintenance requirements.
Dust, humidity, cooking activity, and frequent cleaning can affect different surfaces over time. Kitchen finishes should be easy to wipe, while wardrobes and furniture should be selected according to durability and expected usage. Do not choose materials based only on appearance. Consider maintenance, lifespan, practicality, and budget before making the final decision.
How to Plan Your Interior Budget
Set a realistic budget before starting the project. Costs can vary depending on apartment size, materials, finishes, furniture, storage requirements, and customisation.
Interior Element |
Main Budget Considerations |
Living room | Sofa, TV unit, lighting, décor |
Kitchen | Cabinets, countertops, hardware, appliances |
Master bedroom | Wardrobe, bed, side tables, lighting |
Second bedroom | Bed, wardrobe, study unit |
Storage | Cabinets, shelves, utility storage |
Lighting | Ceiling, task, and decorative lighting |
Window treatments | Curtains or blinds |
Decor | Mirrors, artwork, and accessories |
Prioritise essential functional elements first. Decorative additions can be introduced according to the remaining budget.
Common Mistakes to Avoid in 2 BHK Interior Design
Buying Furniture Without Measuring
Always check room dimensions before purchasing furniture. Oversized pieces can restrict movement and make the apartment feel smaller.
Overcrowding the Rooms
Avoid adding furniture or decoration simply to fill empty areas. Each element should have a clear functional or visual purpose.
Ignoring Storage Needs
Insufficient storage can quickly lead to clutter. Plan wardrobes, kitchen cabinets, utility storage, and other compartments according to your family’s actual requirements.
Using Too Many Colors and Finishes
Too many colors and materials can make the interiors look disconnected. A consistent base palette with selected accents usually creates a more cohesive result.
Neglecting Electrical Planning
Plan sockets, appliance points, TV connections, charging areas, workstations, and lighting positions before installation begins.
Step-by-Step 2 BHK Interior Planning Process
Step 1: Study the Floor Plan
Understand room dimensions, entrances, windows, plumbing points, and existing electrical connections.
Step 2: List Your Requirements
Prepare a room-by-room list of furniture, storage, appliances, work areas, study spaces, and other essentials.
Step 3: Choose a Design Style
Select a style that matches your preferences, lifestyle, maintenance expectations, and budget.
Step 4: Finalise the Layout
Decide where major furniture, wardrobes, kitchen cabinets, storage units, and other elements will be placed.
Step 5: Select Materials and Finishes
Choose materials based on durability, appearance, maintenance, and overall cost.
Step 6: Review Before Installation
Check dimensions, drawings, colors, storage requirements, materials, and electrical locations before production and installation.
Ready to plan your 2 BHK interiors? Get professional guidance to create a practical and well-planned home that suits your lifestyle.
Get a Free Interior Design Quote
Conclusion
A successful 2 BHK apartment interior is not about filling every room with expensive furniture or decoration. It is about using the available space intelligently and creating a home that supports everyday life.
A well-planned living room, efficient kitchen, comfortable bedrooms, organised storage, suitable lighting, and carefully selected furniture can make the apartment more functional and inviting.
Whether you prefer a minimalist, contemporary, warm modern, or Indian contemporary look, thoughtful planning can help create a home that suits your lifestyle.
If you are exploring 2 BHK interior design ideas in Bangalore, begin with your floor plan, identify your requirements, establish a realistic budget, and plan each space around the way you actually use your home.