
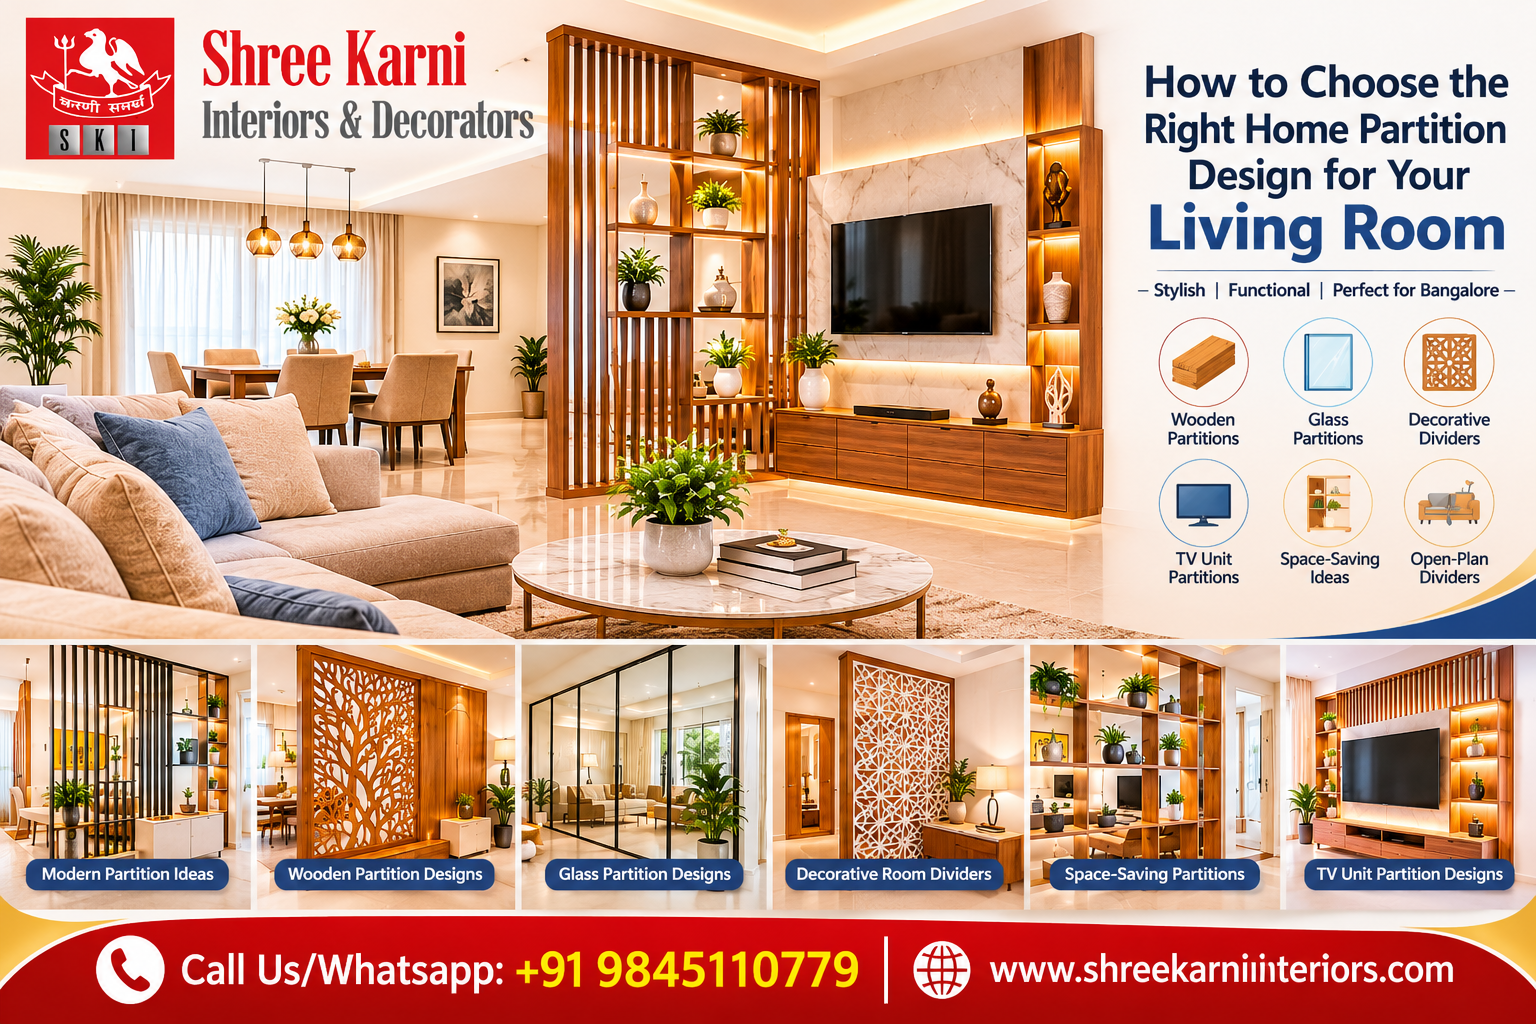
A well-designed living room partition can improve the appearance and functionality of your home while creating separate areas without completely closing off the space. Whether you want to divide the living and dining areas, add privacy, or create a dedicated section for entertainment, the right design can make your interior more organised.
When choosing a living room partition design in Bangalore, consider your available floor space, interior style, lighting, and everyday requirements. Options such as wooden panels, glass structures, decorative screens, and TV unit partitions offer different ways to divide your living area while maintaining its overall appearance. This guide explores popular partition styles, important selection factors, and practical ideas to help you choose a design that complements your home.
Looking for a suitable partition for your living space? Explore the home partition services offered by Shree Karni Interiors to discuss your requirements and design preferences.
Planning a living room partition? Contact Shree Karni Interiors to discuss suitable designs for your space.
Why Are Living Room Partitions Important?
Living room partitions help create separate functional areas without requiring permanent walls. They are particularly useful in modern apartments and open-plan homes where living, dining, and other activities take place within a shared space.
Here are some key benefits of incorporating a partition into your living room:
- Better space organisation: Creates visual boundaries between different sections of the room.
- Improved privacy: Separates seating areas from dining spaces and other frequently used sections.
- Enhanced appearance: Adds an interesting design element that complements existing furniture and decor.
- Additional functionality: Certain structures include display shelves, storage compartments, or television panels.
- Flexible layouts: Open and partially enclosed designs maintain visual connection between adjoining areas.
Selecting the right structure helps balance these benefits according to your home’s layout and requirements.
7 Popular Living Room Partition Designs to Consider
Different partition styles serve different purposes. Some focus on visual appeal, while others provide privacy, storage, or better space utilisation.
Here are seven options worth considering before finalising your design.
1. Modern Living Room Partition Ideas
Modern living room partitions focus on clean lines, minimal detailing, and practical arrangements. They are suitable for contemporary homes where maintaining an uncluttered appearance is important.
Popular design options include:
- Geometric panels with simple patterns.
- Vertical wooden or metal slats.
- Minimalist structures with open sections.
- Combination panels featuring different materials.
These modern living room partition ideas can separate the seating area from the dining section without making the entire room feel enclosed.
Suitable for: Contemporary apartments, compact living rooms, and homes with minimalist interiors.
2. Wooden Partition Designs for Living Rooms
Wooden partitions introduce warmth and a natural appearance to interior spaces. They are available in different finishes, patterns, and configurations, making them suitable for both traditional and contemporary homes.
Some popular styles include:
- Vertical wooden slats for partial separation.
- Carved panels with decorative detailing.
- Wooden frames with open shelving.
- Floor-to-ceiling structures for greater visual separation.
These wooden partition designs for living rooms can also incorporate display shelves for books, decorative accessories, and indoor plants.
Before choosing a wooden structure, consider its finish, maintenance requirements, and compatibility with existing furniture.
Suitable for: Homes with wooden furniture, warm color palettes, and natural interior themes.
3. Glass Partition Designs for Living Rooms
Glass partitions help create separate sections while maintaining visual openness. Their transparent or translucent surfaces allow light to pass through, helping the interior retain a bright and spacious appearance.
Common options include:
- Clear glass panels for maximum visibility.
- Frosted glass for additional visual privacy.
- Textured glass for decorative detailing.
- Framed glass structures for a defined appearance.
Glass partition designs for living rooms are particularly useful in apartments where maintaining natural light and an open atmosphere is important.
For safety, select suitable safety glass and appropriate fittings based on the installation requirements.
Suitable for: Contemporary apartments, smaller living spaces, and homes where maximising natural light is a priority.
4. Decorative Room Dividers
Decorative room dividers combine visual appeal with practical space separation. They are available in different patterns, materials, and arrangements to complement various interior themes.
Some popular choices include:
- Laser-cut decorative panels.
- Patterned wooden screens.
- Metal divider structures.
- Artistic panels with open sections.
- Jaali-style partitions.
These designs can become an attractive feature between the living and dining areas while maintaining some visual connection between both spaces.
Consider the pattern density before making a selection. Heavily detailed panels may create a crowded appearance in smaller rooms.
Suitable for: Homeowners who want an attractive focal point alongside functional separation.
5. Space-Saving Living Room Partitions
In compact apartments, careful space planning is essential. Space-saving living room partitions help define different zones without occupying unnecessary floor area.
Practical options include:
- Slim vertical slat structures.
- Open shelving units.
- Compact half-height dividers.
- Foldable or movable screens.
- Multipurpose panels with integrated storage.
Open shelving is particularly useful because it provides space for displaying decorative items while maintaining visibility between adjoining sections.
Before installation, check the available walking space around the structure to ensure comfortable movement.
Suitable for: Studio apartments, smaller homes, and living rooms with limited floor space.
6. Open-Plan Living Room Dividers
Open-plan living room dividers are designed for homes where the living and dining areas share a common layout. Instead of completely blocking the view, these structures create subtle boundaries between functional zones.
Suitable options include:
- Partial-height wooden panels.
- Open metal frameworks.
- Ceiling-supported decorative structures.
- Slatted dividers with wider gaps.
- Shelving units without solid backing.
The main advantage is that both areas retain a connected appearance while serving different purposes.
For example, a slatted partition between the sofa and dining table can establish separate zones without interrupting the overall layout.
Suitable for: Open-plan apartments, spacious living rooms, and homes with combined dining and seating areas.
7. TV Unit Partition Designs
TV unit partition designs combine entertainment arrangements with room separation. They are useful when the television unit also serves as a dividing feature between the living and dining sections.
Common design possibilities include:
- Wooden TV panels with open shelving.
- Television units with storage compartments.
- Back panels with decorative finishes.
- Combined TV and display units.
- Open-backed structures that maintain visibility from adjoining areas.
While planning this design, consider television placement, cable management, ventilation, storage requirements, and viewing distance.
Avoid making the structure unnecessarily bulky, particularly when the living room has limited floor space.
Suitable for: Homes where the television unit needs to serve as both an entertainment centre and a space divider.
Found a partition style you like? Explore our home partition services to discuss your design preferences.
6 Important Factors to Consider Before Selecting a Living Room Partition
After exploring different styles, evaluate your home’s requirements before finalising a design. The following factors can help you make a practical choice.
1. Available Space and Room Dimensions
Measure the living room carefully before deciding on the partition’s size and placement. Consider the ceiling height, furniture arrangement, doorways, and walking paths.
A full-height structure may work in a spacious interior, whereas a partial divider may be more appropriate for a compact apartment.
2. Privacy Requirements
Think about how much separation you need between adjoining areas.
- Open slats provide limited visual separation.
- Frosted glass offers greater visual privacy.
- Solid wooden panels create a more defined boundary.
- Half-height structures provide partial separation.
Choose a design according to the activities taking place on either side of the partition.
3. Natural Lighting and Ventilation
A partition should not unnecessarily block windows or restrict airflow. Glass panels, open shelving, and slatted structures can maintain better visual connectivity.
Consider the direction of natural light before selecting an opaque material. This is particularly important in smaller apartments where available daylight needs to be used effectively.
4. Interior Theme and Color Combination
The partition should complement your flooring, furniture, wall colors, and existing decorative elements.
For example, wooden finishes can work well with warm interiors, while glass and metal combinations may suit contemporary spaces. Matching the overall color palette helps maintain a consistent appearance.
5. Material and Maintenance
Different materials require different levels of care.
- Wood: Needs suitable cleaning and protection against moisture.
- Glass: Requires regular cleaning to maintain a clear appearance.
- Metal: Needs appropriate surface protection and occasional maintenance.
- Decorative panels: Require periodic cleaning, particularly around detailed patterns.
Compare durability, appearance, and maintenance requirements before making a decision.
6. Budget and Installation Requirements
The overall expense depends on the selected material, dimensions, design complexity, fittings, and installation requirements.
Request a detailed estimate before beginning the work. Also, check whether the proposed structure requires additional electrical arrangements, ceiling support, or modifications to existing furniture.
Which Living Room Partition Is Suitable for Your Home?
The most appropriate option depends on your available space, interior preferences, and the purpose of the structure.
Home requirement | Suitable partition option |
Contemporary appearance | Minimalist or geometric panels |
Natural interior theme | Wooden slat partitions |
Better light transmission | Glass partitions |
Decorative appeal | Laser-cut or jaali panels |
Limited floor area | Slim or open shelving dividers |
Combined living and dining space | Open-plan dividers |
Entertainment and separation | TV unit partitions |
Use this comparison as a starting point when exploring different designs. The final selection should reflect your room dimensions, lifestyle, and interior requirements.
Why Consider Shree Karni Interiors for Home Partition Design?
Planning a partition involves coordinating its appearance, dimensions, materials, and placement with the existing interior.
Shree Karni Interiors offers home partition services in Bangalore for homeowners exploring suitable partition designs for their living spaces.
Before discussing your project, consider the following aspects:
- Design preferences: Identify patterns and styles that complement your living room.
- Material selection: Discuss suitable materials and finishes according to the intended use.
- Space utilisation: Consider how the structure will affect movement and furniture placement.
- Interior coordination: Ensure the proposed design complements the surrounding decor.
- Functional requirements: Decide whether you need display shelves, storage, television arrangements, or additional privacy.
Discussing these requirements beforehand helps establish a clear direction for your partition project.
Ready to plan your living room partition? Contact Shree Karni Interiors to discuss your design requirements.
Conclusion
Choosing the right living room partition involves balancing appearance, functionality, privacy, and available space. Wooden structures, glass panels, decorative dividers, and TV unit partitions each offer different advantages depending on your home’s layout.
Before finalising a design, assess your room dimensions, lighting conditions, furniture arrangement, and maintenance preferences. A carefully planned structure can create distinct functional areas while maintaining the overall character of your living room.
If you are considering a living room partition design in Bangalore, explore the home partition services offered by Shree Karni Interiors to discuss your requirements and suitable design options for your home.