
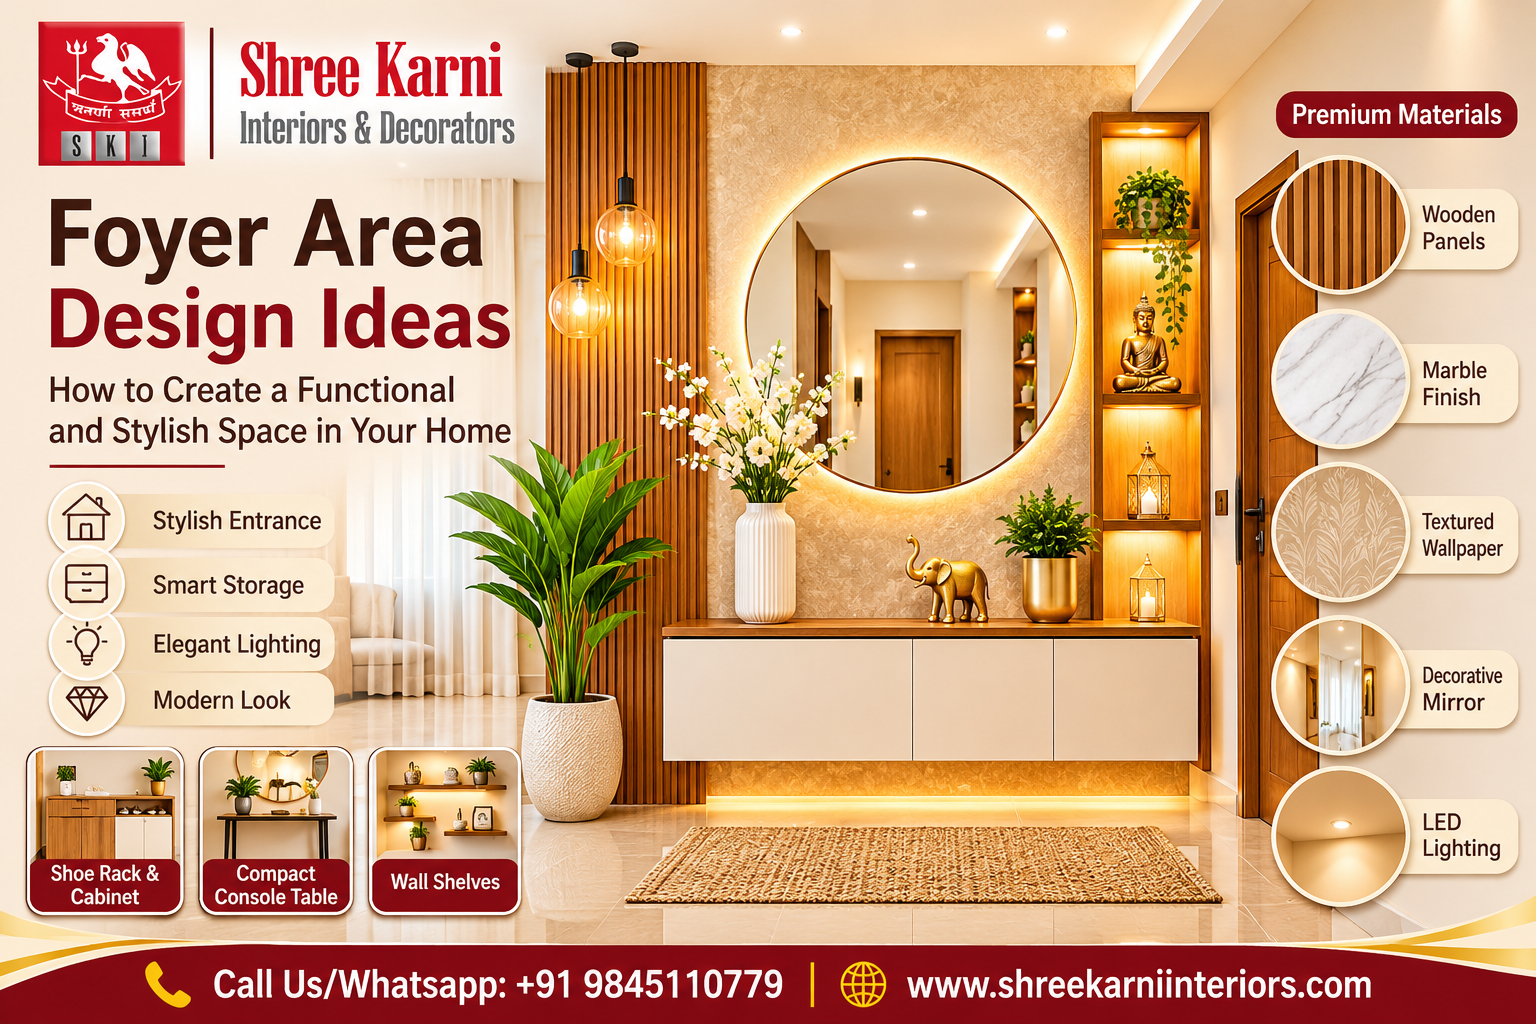
The foyer is the first space people encounter when entering a home. It introduces the interior style while providing a convenient area for organising everyday essentials. Whether you live in an apartment or an independent house, a thoughtfully planned entrance can make your home feel welcoming and organised.
A functional foyer combines suitable furniture, storage, lighting and decorative elements without obstructing movement. From a simple console table to customised shoe cabinets and attractive wall finishes, every element should complement the available space and the overall interior theme.
If you are exploring Foyer Area Design Ideas in Bangalore, understanding different layouts, furniture arrangements and decorative options can help you create an entrance that reflects your preferences and supports everyday activities. Explore our foyer area interior design services or connect with Shree Karni Interiors to discuss your home interior requirements.
Planning a stylish home entrance? Contact Shree Karni Interiors to discuss your foyer design ideas.
1. Explore Modern Foyer Design Ideas for a Contemporary Entrance
Modern foyer designs focus on clean lines, coordinated materials and practical furniture arrangements. They create an attractive entrance while maintaining a visual connection with the adjoining living area.
Choose Contemporary Furniture and Finishes
Consider console tables with simple profiles, sleek storage cabinets and wooden wall panels. Laminated finishes, subtle textures and neutral shades can create a coordinated appearance. Select materials that complement the flooring, wall colors and furniture in adjoining rooms.
Create a Focal Point
A decorative mirror, feature wall or distinctive light fixture can draw attention without overwhelming the entrance. Choose one or two prominent elements and keep the remaining decorations simple. This creates visual balance and maintains a neat appearance.
2. Consider Minimalist Foyer Design Ideas for an Uncluttered Look
Minimalist foyer design focuses on simplicity, purposeful furniture and limited decoration. It is suitable for homeowners who prefer an organised entrance with a calm and understated appearance.
Use Functional Design Elements
Choose floating shelves, compact console tables and storage units with simple finishes. Furniture with straight lines and concealed storage can maintain an uncluttered appearance while keeping frequently used belongings accessible.
Keep Decorations Simple
A small indoor plant, a single artwork or a decorative mirror can add character to the entrance. Avoid displaying too many accessories on shelves and tabletops. Keeping surfaces clear makes the space easier to maintain.
3. Try Compact Foyer Design Ideas for Smaller Homes
Smaller apartments often have limited entrance space, making careful planning important. Selecting furniture that serves multiple purposes can improve functionality without restricting movement.
Make Use of Vertical Space
Wall-mounted shelves, floating cabinets and hooks provide additional storage without occupying valuable floor space. They can accommodate keys, bags and other frequently used belongings while keeping the entrance organised.
Select Space-Saving Furniture
Narrow console tables, slim shoe cabinets and compact benches are suitable for smaller foyers. Before choosing furniture, consider the entrance dimensions, door movement and available walking space to ensure comfortable access.
Use Mirrors to Improve Visual Space
A strategically positioned mirror reflects available light and can make a small entrance appear more open. Choose a design that suits the wall dimensions and complements the surrounding furniture.
4. Create a Welcoming Entrance with Home Entrance Decor Ideas
The entrance should provide a visual connection between the exterior and interior of your home. Thoughtful decorative details can introduce your preferred interior style from the moment someone enters.
Design an Attractive Feature Wall
Wooden panels, textured finishes and patterned wallpaper can introduce visual interest. A feature wall behind a console table or along an adjoining entrance wall can create a distinctive focal point. Select a finish that complements the living room interiors.
Incorporate Plants and Decorative Accessories
Indoor plants can introduce a natural element into the foyer. Framed photographs, sculptures, decorative bowls and selected artwork can also personalise the space. Arrange these accessories carefully so they enhance the entrance without interfering with everyday use.
5. Make the Right Foyer Furniture Selection
Furniture plays an important role in determining how effectively the entrance can be used. The selection should reflect the available space, household requirements and preferred interior style.
Console Tables
Console tables provide a convenient surface for keeping keys, wallets and small decorative accessories. Models with drawers offer additional storage for everyday belongings. Choose a design that fits against the wall without narrowing the entrance pathway.
Seating Units
A compact bench or stool provides a comfortable place to sit while putting on or removing footwear. Seating units with concealed storage can also accommodate frequently used items, making them useful in homes with limited entrance space.
Wall Shelves and Storage Cabinets
Open shelves provide space for selected decorative objects, while closed cabinets keep everyday belongings out of sight. Consider accessibility, storage capacity and placement when choosing between these options.
6. Explore Foyer Shoe Rack and Cabinet Designs for Better Organisation
Footwear storage is an important consideration when planning a functional entrance. A suitable arrangement keeps shoes organised, maintains clear walking paths and prevents the foyer from becoming cluttered.
Closed Shoe Cabinets
Closed cabinets keep footwear out of sight and create a neat appearance. Select a design with suitable internal compartments and ventilation. The shelf arrangement should accommodate different footwear styles and make frequently used pairs easy to access.
Open Shoe Racks
Open racks provide convenient access to everyday footwear. Choose shelves with appropriate spacing and position the unit near the entrance without obstructing the doorway. Regular organisation helps maintain a tidy appearance.
Shoe Cabinets with Seating
A combined shoe cabinet and seating unit serves two purposes in one furniture piece. It provides a convenient place to sit while keeping footwear organised. This arrangement is particularly useful in compact apartments.
Built-In Shoe Storage
Built-in cabinets can be designed around the available wall dimensions and household storage requirements. Consider ventilation, shelf accessibility and internal organisation. Matching the cabinet finish with other foyer furniture can create a consistent appearance.
Looking for smart foyer storage ideas? Discuss your requirements with Shree Karni Interiors.
7. Enhance the Entrance with Foyer Wall Decoration Ideas
Foyer walls offer an opportunity to introduce color, texture and personality. The decorative treatment should complement the interior theme while maintaining a balanced appearance.
Install Decorative Wall Panels
Wooden panels, fluted designs and textured surfaces can create an attractive backdrop. These finishes work particularly well behind console tables or alongside decorative mirrors. Select patterns and materials that coordinate with nearby furniture.
Display Artwork and Wall Frames
Paintings, framed photographs and decorative prints can make the entrance more personal. Arrange frames with consistent spacing and consider their size in relation to the wall. A carefully planned gallery arrangement can add character without making the area feel crowded.
Consider Wallpaper and Textured Finishes
Geometric patterns, subtle prints and textured wallpaper can introduce visual depth. Choose designs according to the available wall area and lighting conditions. Simpler patterns generally work well in smaller entrances.
8. Improve the Entrance with Suitable Foyer Lighting Ideas
Lighting helps create a welcoming atmosphere while making the entrance practical during the day and evening. A combination of general and decorative lighting can highlight important interior features.
Ceiling Lights
Recessed lights and surface-mounted fixtures provide general illumination. Position them to distribute light evenly across the entrance. Select fixtures that complement the ceiling design and adjoining interiors.
Pendant Lights
Pendant lights can serve as decorative focal points in foyers with sufficient ceiling height. Choose a fixture that suits the proportions of the space and does not interfere with movement or door openings.
Wall Lights and LED Strip Lighting
Wall-mounted fixtures can highlight artwork, textured surfaces and decorative panels. LED strips installed beneath shelves or inside selected cabinets can provide subtle accent lighting. Coordinate their placement with the overall lighting arrangement.
9. Follow Practical Foyer Mirror Placement Ideas
Mirrors can serve both decorative and functional purposes in an entrance. Their placement should consider wall dimensions, available light and surrounding furniture.
Position Mirrors Above Console Tables
A mirror above a console table creates a coordinated arrangement and provides a convenient place for a final appearance check before leaving home. Select a size that maintains proportion with the furniture underneath.
Consider Full-Length Mirrors
Full-length mirrors are useful when sufficient wall space is available. They allow people to check their appearance before leaving and can also reflect light into the entrance. Position them where they will not obstruct movement.
Select Suitable Mirror Shapes and Frames
Round, rectangular and arched mirrors complement different interior styles. Choose a frame that coordinates with the furniture, wall finishes and other decorative elements.
10. Choose Suitable Foyer Color Combination Ideas
Color selection influences the overall atmosphere of the entrance. The right combination should complement adjoining rooms while considering natural light, furniture finishes and wall decorations.
Neutral and Wooden Combinations
Beige, cream and soft brown shades work well with wooden furniture and natural-looking finishes. This combination creates a warm appearance and complements both contemporary and traditional interiors.
White and Grey Combinations
White and grey create a clean and contemporary appearance. Wooden accents, decorative mirrors and carefully selected lighting can introduce additional visual interest without making the entrance feel busy.
Soft Pastel and Contrasting Combinations
Muted green, light blue and dusty pink can introduce subtle color. Alternatively, a darker feature wall against lighter surrounding surfaces can create a distinctive focal point. Use contrasting shades selectively to maintain visual balance.
11. Plan Your Foyer According to the Available Space
A successful entrance design requires more than selecting attractive furniture. The layout should support everyday activities while maintaining a comfortable connection with adjoining rooms.
Understand the Entrance Layout
Measure the available floor and wall space and identify door openings, adjoining rooms and walking pathways. This helps determine where furniture, storage units and decorative features can be placed without restricting movement.
Prioritise Everyday Storage
Decide where footwear, keys, bags and frequently used accessories will be kept. Assigning a designated place to each item makes daily activities more convenient and helps prevent unnecessary clutter.
Consider Lighting and Ventilation
Assess the amount of natural light available and plan artificial lighting accordingly. Shoe storage cabinets should also have suitable ventilation to support everyday use and minimise unwanted odours.
Maintain Consistency with the Living Room
The foyer and living room often share a visual connection, particularly in open-plan homes. Coordinate their colors, materials and finishes to create a smooth transition between the two spaces. The designs do not need to be identical, but they should complement one another.
12. Why Choose Shree Karni Interiors for Home Interior Design?
Designing a foyer involves coordinating furniture, storage, lighting and decorative finishes according to your home’s layout. Each element should contribute to a comfortable entrance while maintaining consistency with the surrounding interiors.
Shree Karni Interiors offers home interior design services based on homeowners’ floor plans, functional requirements and design preferences. Our foyer area interior design services focus on planning furniture arrangements, wall finishes, lighting and storage to create an entrance that complements the rest of your home.
Whether you prefer a contemporary entrance, a minimalist arrangement or a compact storage-focused design, our team can help plan your foyer according to your available space and preferences.
Planning your home interiors? Connect with Shree Karni Interiors to discuss your requirements.
Conclusion
A well-planned foyer can improve the functionality and appearance of your home’s entrance. From contemporary furniture and decorative walls to organised shoe storage and suitable lighting, every element contributes to the overall design.
Consider your available space, household requirements and preferred interior style before making design decisions. With appropriate furniture, coordinated colors and thoughtful storage, even a compact entrance can become a welcoming and organised part of your home.