
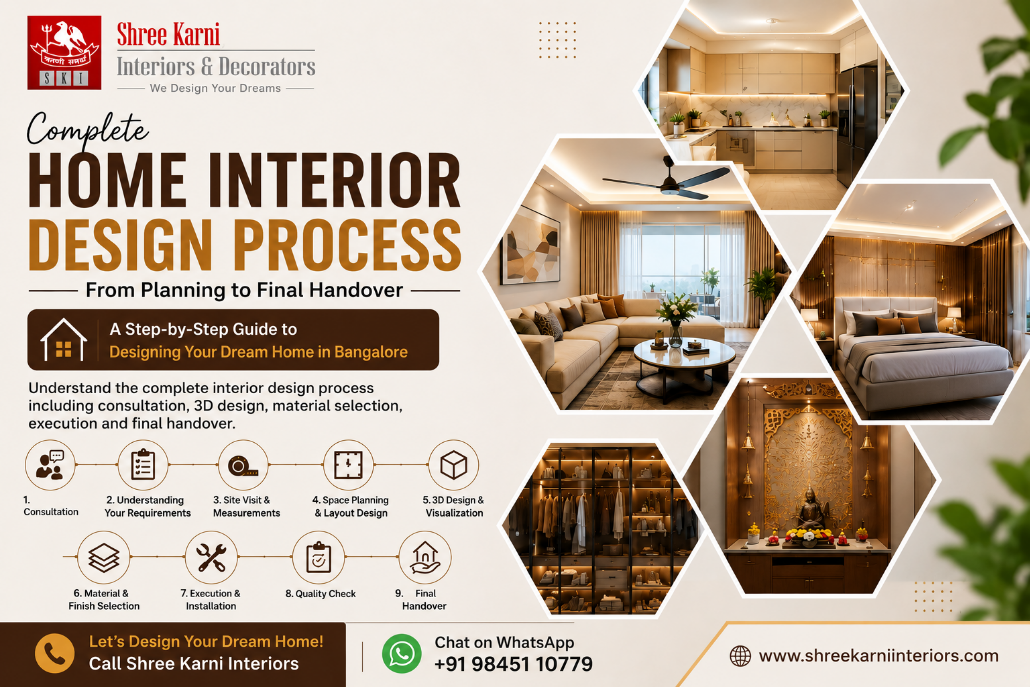
Designing a home is an exciting experience, but creating a space that looks beautiful, feels comfortable, and works well for everyday life requires careful planning. From understanding your requirements and measuring the property to selecting materials and completing the final installation, every stage plays an important role in creating a home that suits your lifestyle.
A well-planned interior design process helps homeowners understand what happens at each stage and make confident decisions throughout the project. Whether you are designing a new apartment, renovating an existing home, or creating interiors for your dream house, understanding the process can make the entire experience more organized and stress-free.
In this guide, we explain the key stages involved in transforming a house into a comfortable and personalized home, from the initial consultation to the final handover.
The Home Interior Design Process generally involves consultation, site measurement, space planning, concept development, 2D and 3D design, material selection, budget planning, final design approval, manufacturing, installation, quality inspection, and handover. The specific workflow may vary based on the home’s size, customization needs, materials, and project scope.
The home interior design process is a series of planned stages used to transform an empty, unfinished, or existing space into a functional and personalized home.
A professional Interior Design Workflow generally connects design decisions with practical execution. Instead of selecting individual elements separately, the designer considers the complete home—including layouts, storage, furniture, lighting, materials, colors, functionality, and movement.
A well-planned interior design process helps homeowners
- Use available space efficiently
- Plan storage according to their lifestyle
- Establish realistic budgets
- Select suitable materials
- Visualize the final design
- Coordinate manufacturing and installation
- Reduce unnecessary design changes
- Maintain better project control
Call Shree Karni Interiors Chat on WhatsApp
1. Consultation
At Shree Karni Interiors, the consultation focuses on understanding your lifestyle, space requirements, budget, storage needs, and preferred design style before developing the initial concept. Dreaming of a complete home transformation? Explore our Home Interior Design Services for tailored solutions.
2. Understanding Your Requirements
Every homeowner has different needs, preferences, and priorities. So, the first stage of the interior design process is understanding what you expect from your home.
The initial consultation allows us to review your lifestyle, design preferences, family needs, storage requirements, functional goals, and budget. Whether you have a clear vision or need professional guidance, we will help you develop a suitable design concept.
The discussion may include:
- Size and type of property
- Number of rooms
- Family requirements
- Lifestyle and daily routines
- Preferred interior style
- Storage requirements
- Furniture needs
- Budget expectations
- Material preferences
- Functional requirements
For example, a family with children may need durable finishes and practical storage, while someone working from home may need a dedicated workspace. Understanding these needs early helps create a home that suits the homeowner’s lifestyle.
3. Site Visit and Measurements
The next step is to visit the property and assess the space based on the homeowner’s requirements.
A site visit helps the design team understand the space, layout, and existing conditions. Measurements are taken for rooms, walls, doors, windows, and other important areas.
Electrical points, plumbing connections, ceiling heights, natural lighting, ventilation, and structural elements may also need to be considered during the planning stage.
Accurate measurements are especially important when designing customized furniture and modular solutions. Each kitchen, wardrobe, or TV unit should fit the available space and allow easy movement.
A detailed site assessment can also identify opportunities to make better use of areas that may otherwise go unnoticed.
4. Space Planning and Layout Design
Once the measurements and requirements are clear, the next stage is space planning.
This is one of the most important home interior design steps because the layout determines how comfortable, practical, and functional the home will be.
Space planning involves deciding where furniture, storage units, appliances, and other interior elements should be placed. The designer plans enough space for easy movement and access. This helps keep the rooms comfortable and uncluttered.
A living room should have enough space for seating, a TV cabinet, storage, and easy movement. A bedroom may need a bed, wardrobe, dressing area, and more storage. Similarly, a kitchen needs a practical arrangement for cabinets, appliances, countertops, and daily activities.
The goal is to use the available space wisely and create a comfortable, functional layout.
5. Developing the Design Concept
Once the basic layout is planned, the design concept is developed.
This is where your personal style begins to take shape. You may prefer a modern, contemporary, minimalist, traditional, or personalized interior style.
The design concept may include:
- Color combinations
- Furniture styles
- Wall finishes
- Flooring
- Ceiling designs
- Lighting
- Textures
- Storage solutions
- Decorative elements
The different rooms should feel connected while still serving their individual purposes. A consistent design approach helps create a home that feels connected and well-coordinated.
A clear interior design workflow also helps homeowners and designers stay aligned as the project moves from concept development to detailed planning and execution.
6. Planning Individual Areas of the Home
The interior design planning process becomes more detailed when each room and functional area is planned according to its purpose. Every space should balance aesthetics, comfort, storage, and everyday functionality.
Modular Kitchen
The kitchen is one of the most frequently used spaces in a home. A well-planned modular kitchen can make cooking, storage, and daily activities more convenient.
The design may include cabinets, countertops, appliances, and storage accessories based on the available space and the homeowner’s requirements. The layout should allow easy movement and quick access to frequently used items.
Modular Wardrobe
A modular wardrobe should provide practical storage while complementing the bedroom’s appearance.
The internal layout can include shelves, drawers, hanging sections, and other storage options depending on the homeowner’s needs. The wardrobe should make effective use of available space without making the bedroom feel crowded.
TV Cabinets
A TV cabinet can combine storage and visual appeal. It can be designed to accommodate the television, accessories, and other items while becoming an attractive feature of the living room.
The size, finish, and storage can be planned to suit the available wall space and room design.
Crockery Cabinets
Crockery cabinets provide dedicated storage for dinnerware and serving items. They can be designed to fit naturally into the dining area while adding to the appearance of the space.
The design can include glass shutters, open shelves, drawers, or closed storage based on your needs.
Beds
The bed is often the focal point of a bedroom. Its design should suit the room’s size while providing comfort and functionality.
Where space allows, more storage can be incorporated into the design. Storage beds can be particularly useful in homes where efficient use of space is a priority.
Pooja Units
A dedicated pooja unit can create a peaceful and organized space for prayer. The size, materials, and design can be customized to match the available space. They can also complement the interior style.
The design can also consider suitable lighting and storage requirements while maintaining a calm and uncluttered appearance.
Partitions
Partitions can help define different areas without completely closing them off. They can be particularly useful for separating living and dining spaces while maintaining an open feel.
Depending on the design concept, partitions may use materials such as wood, glass, or metal to create a balance between privacy and openness.
POP Ceilings
A well-planned POP ceiling can add character and depth to a room. Suitable lighting can enhance the ambience and complement the furniture and wall finishes.
Ceiling designs should be planned along with electrical and lighting requirements to achieve a clean and coordinated appearance.
Tables, Handles, Brackets, and Grills
Small details can also have a significant impact on the final result. Tables, handles, brackets, and grills should be selected to complement the design while meeting practical requirements.
Choosing suitable hardware and accessories can improve both the appearance and functionality of customized interior elements.
Home Interior Design Considerations for Bangalore Homes
Home interior projects in Bangalore can involve different planning considerations depending on the property type and residential community. Apartment homeowners may need to check association guidelines, working hours, lift usage, material delivery procedures, parking access, and installation restrictions before execution begins.
Space planning can also vary between apartments, villas, and independent homes. Homes in areas such as HSR Layout, JP Nagar, Indiranagar, Whitefield, Sarjapur Road, and other parts of Bangalore may have different layouts and project requirements.
For this reason, the interior design should be planned around the actual property, lifestyle, available space, and functional requirements rather than using the same design approach for every home.
7. 3D Design and Visualization
It is not always easy to imagine the finished interior by looking at a floor plan or discussing an idea. This is where 3D visualization can be helpful.
A 3D design can give homeowners a clearer understanding of:
- Furniture placement
- Colors
- Materials
- Cabinet designs
- Lighting
- Ceiling details
- Appearance
This stage provides an opportunity to review the proposed design before execution begins. Any required changes can be discussed and finalized before the project moves forward.
Making important design decisions at this stage can help reduce unnecessary changes during installation and provide a clearer direction for the execution team.
Expert Tip: Review the 3D designs carefully before approving manufacturing. Pay particular attention to storage, furniture dimensions, colours, finishes, lighting, and day-to-day functionality.
Planning your home interiors in Bangalore? A professional design consultation can help you understand your space, layout, storage, and design requirements before execution begins.
Discuss Your Interior Requirements
8. Material and Finish Selection
Choosing the right materials is an important part of the interior design process. Materials should not be selected based only on appearance. Factors such as durability, maintenance, lifestyle, functionality, and budget should also be considered.
Depending on the project, homeowners may choose:
- Laminates
- Acrylic finishes
- Veneers
- Glass
- Hardware
- Handles
- Countertop materials
- Paint colors
- Wall finishes
- Lighting elements
The right combination of materials and finishes can give the interiors a distinctive appearance while ensuring that they remain practical for everyday use.
For frequently used areas, durability and easy maintenance are as important as appearance. A thoughtful material selection process considers how each material will perform over time and whether it is suitable for its intended application.
9. Final Design Approval
Once the layouts, designs, and materials have been discussed, the final plan is prepared for approval.
At this stage, the homeowner should have a clear understanding of the proposed design, selected materials, estimated budget, and scope of work.
Finalizing the design before execution provides a clear direction for everyone involved. It can also help cut major changes once installation work has started.
A well-defined plan makes the transition from design to execution more organized and helps the project move forward according to the agreed requirements.
10. Production, Execution, and Installation
This is the stage where the design begins to take physical form.
Depending on the project requirements, execution may include modular kitchens, wardrobes, TV cabinets, crockery cabinets, beds, partitions, pooja units, POP ceilings, foyer areas, tables, handles, brackets, grills, and other interior works.
Proper coordination is essential during this stage. The work needs to follow the approved designs and specifications, while installation, alignment, fittings, and finishing should be handled carefully.
Good execution is what turns a design concept into a finished home, making attention to detail important throughout the process.
Regular coordination between the homeowner, designer, vendors, and installation team can also help identify and resolve issues during the project.
11. Quality Check and Final Finishing
Before the project is handed over, the completed interiors should be inspected carefully.
The final quality check may include:
- Cabinet alignment
- Doors and drawers
- Hardware functionality
- Surface finishes
- Storage functionality
- Electrical fittings
- Lighting
- Ceiling work
- Finishing
Any required corrections or finishing work should be completed before the final handover.
12. Final Handover
The final stage of the project is the handover.
This is when the homeowner can review the completed interiors and see how the original ideas have been transformed into a finished living space.
Before the final handover, the completed work should be reviewed to identify any minor corrections or finishing requirements. Once the necessary checks are completed, the home is ready for everyday use.
A successful interior project should do more than look attractive. A well-designed home should be comfortable, functional, and easy to use. It should also provide practical storage for everyday needs. Good design and execution help create a home that feels personal and comfortable.
Expert Tips for a Successful Home Interior Project
- Understand your lifestyle requirements before starting.
- Plan storage early.
- Set a realistic budget.
- Focus on functionality over trends.
- Review 2D and 3D designs carefully.
- Select materials based on durability and maintenance.
- Complete important decisions before manufacturing.
- Avoid unnecessary changes during execution.
- Plan lighting along with furniture and ceiling design.
- Consider future family and storage requirements.
Common Mistakes to Avoid During the Interior Design Process
A well-planned interior design process can help homeowners avoid several common mistakes.
Not Planning Storage Early
Storage should be considered from the beginning. If it is left until the end, there may not be enough space for everyday belongings.
Planning wardrobes, cabinets, kitchen storage, and other solutions early allows the available space to be used more effectively.
Focusing Only on Aesthetics
Beautiful interiors are important, but functionality should not be ignored. Think about how each room will be used before finalizing the design.
A visually attractive home should also be comfortable, practical, and easy to maintain.
Making Too Many Last-Minute Changes
Frequent changes during execution can disrupt the workflow. They may also cause delays. Important decisions should ideally be finalized before installation begins.
Clear communication and timely approvals can help keep the project organized.
Ignoring Lighting
Lighting influences both the appearance and functionality of a room. It should be planned along with the rest of the interior rather than treated as an afterthought.
A combination of ambient, task, and accent lighting can help create a comfortable and well-balanced environment.
Choosing Materials Only for Appearance
A material may look attractive but may not be suitable for every application. Consider durability, maintenance, and practical use before making your final selection.
The best material choice is one that balances appearance, performance, and long-term usability.
Not Setting a Realistic Budget
A clear budget helps guide decisions about materials, furniture, finishes, and other interior elements. Without proper budgeting, homeowners may face unexpected expenses or need to make significant changes during the project.
Discussing budget expectations early can help create a more realistic and manageable plan.
Why Choose Shree Karni Interiors for Your Home Interiors?
Choosing an interior design partner is an important decision. After all, you are not simply investing in furniture or decor; you are creating the environment where you and your family will spend your everyday lives.
At Shree Karni Interiors, the focus is on creating personalized interior solutions that balance functionality, aesthetics, and individual preferences. The team works across different aspects of home interiors, including modular kitchens, wardrobes, TV cabinets, crockery cabinets, beds, partitions, pooja units, POP ceilings, foyer areas, tables, handles, brackets, grills, and other interior works.
For homeowners in Bangalore and surrounding areas, a planned approach can make the process of transforming a home much easier to manage. From understanding your requirements and planning the space to developing designs, selecting materials, executing the work, and completing the final handover, each stage has an important role to play.
The aim is to create a home that feels personal to you—not just a space that follows the latest design trend.
Conclusion
Creating a beautiful and functional home requires more than selecting attractive furniture and decor. It involves careful planning, thoughtful space use, suitable materials, detailed design, and professional execution.
Understanding the home interior design process gives homeowners a clearer idea of what happens at each stage and helps them make confident decisions throughout their project. From the initial consultation and site assessment to design development, material selection, execution, quality checks, and final handover, every stage contributes to creating a home that is comfortable, functional, and personalized.
With the right planning and professional guidance, your home can be transformed into a space that combines your personal style with everyday comfort and long-term functionality.