
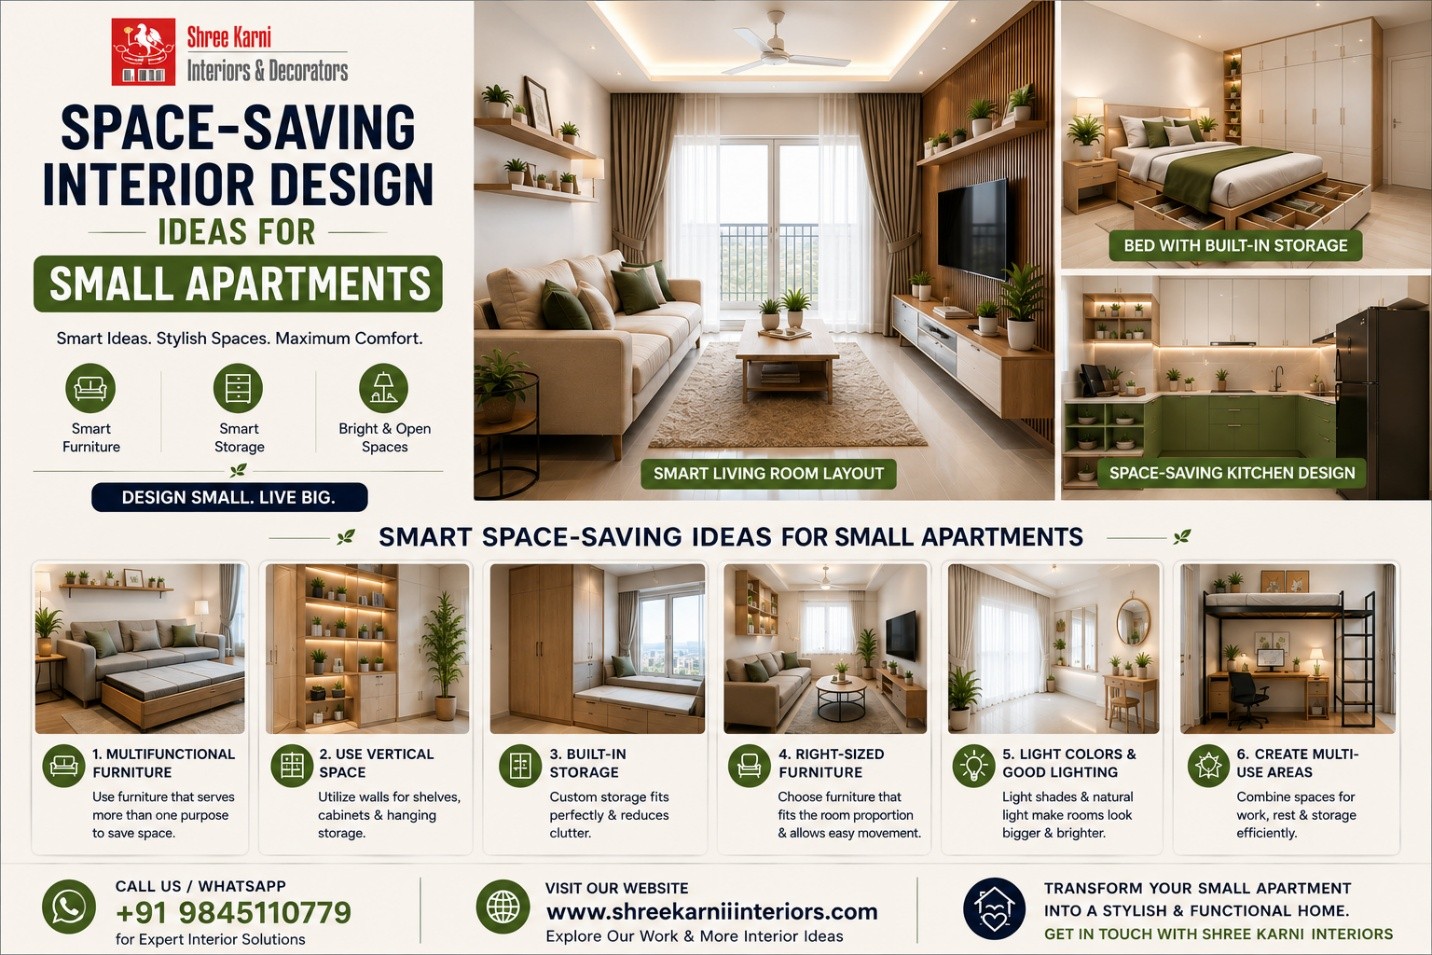
Living in a smaller apartment does not mean you have to sacrifice comfort, functionality, or style. With thoughtful planning, the right furniture, and efficient storage solutions, even a compact home can feel open, organised, and comfortable.
The key to successful space-saving interior design is making every part of the home serve a purpose. Smart layouts, multifunctional furniture, built-in storage, suitable colors, and effective lighting can help you create a home that feels spacious without adding unnecessary elements.
Whether you are furnishing a studio apartment, a compact 1 BHK, or a small 2 BHK, these practical ideas can help you use your available space more efficiently.
For professional guidance on creating a functional and stylish home, Get in Touch with Shree Karni Interiors.
Why Space-Saving Interior Design Is Important for Small Apartments
Limited floor area can make an apartment feel crowded when furniture, storage, and décor are not planned properly. A well-designed interior focuses on functionality while maintaining enough open space for comfortable movement.
Good space planning can help you:
- Make better use of available floor area
- Create sufficient storage
- Reduce clutter
- Improve movement between rooms
- Choose furniture that fits the available space
- Make rooms appear brighter and more open
- Combine multiple functions within one room
- Maintain a comfortable and visually balanced interior
The goal is not to fit as many things as possible into a room. Instead, it is to create a practical layout where every element has a clear purpose.
15 Space-Saving Interior Design Ideas for Small Apartments
1. Choose Multifunctional Furniture
Furniture that serves more than one purpose can be extremely useful in a compact home. A sofa bed, for example, can function as seating during the day and a sleeping space when required.
Other practical options include:
- Storage ottomans
- Foldable dining tables
- Extendable tables
- Beds with built-in drawers
- Nesting tables
- Convertible desks
- Benches with concealed storage
These space-saving furniture ideas reduce the number of individual pieces required while giving you greater functionality.
2. Make Better Use of Vertical Space
When floor area is limited, walls can provide valuable opportunities for storage and organisation.
Instead of filling the room with cabinets and shelves at floor level, use the height of the walls with:
- Floor-to-ceiling wardrobes
- Floating shelves
- Tall bookcases
- Wall-mounted cabinets
- Vertical kitchen storage
- Hanging organisers
Using vertical space can keep the floor clearer while providing additional places to organise everyday belongings.
3. Install Built-In Storage
Built-in storage can be designed around the exact dimensions of your apartment. This makes it possible to use awkward corners, wall recesses, and other areas that may otherwise remain unused.
For example, a custom wardrobe can extend from floor to ceiling, providing dedicated sections for clothing, accessories, luggage, and seasonal items.
Built-in cabinetry also creates a cleaner visual appearance because storage can be integrated into the overall interior design.
4. Select Furniture According to Room Size
Furniture should always be selected according to the dimensions of the room.
An oversized sofa or large dining table can occupy most of the available floor area, leaving little room for movement.
For a compact living room, you could choose:
- A two- or three-seater sofa
- Lightweight accent chairs
- A slim coffee table
- A wall-mounted television
- A compact side table
Before purchasing furniture, measure the room and consider door openings, windows, walking paths, and other fixed elements.
5. Mount the Television on the Wall
A traditional entertainment unit can take up valuable floor space. Mounting the television directly on the wall can create a cleaner appearance while freeing up the area below it.
A slim floating console can be added underneath for small electronics, remotes, books, or decorative items.
This approach works particularly well in compact living rooms where every section of floor area matters.
6. Use Sliding Doors Where Appropriate
Hinged doors require additional clearance when they open and close. Sliding doors can reduce this requirement and make better use of tight areas.
They can be useful for:
Sliding wardrobe doors are especially practical when there is limited space between the wardrobe and the bed.
7. Optimise the Kitchen Layout
A compact kitchen needs careful planning because it must accommodate cabinets, appliances, preparation areas, and movement within a limited footprint.
Make better use of the available area with:
- Tall cabinets
- Pull-out drawers
- Corner storage units
- Overhead cabinets
- Drawer organisers
- Wall-mounted racks
- Built-in appliances
Depending on the room’s dimensions, layouts such as L-shaped or parallel kitchens can provide an efficient arrangement.
The right layout should make frequently used areas easy to access while keeping countertops as clear as possible.
8. Create a Compact Dining Area
A separate dining room may not be practical in a smaller apartment. Instead, the dining area can be integrated into the kitchen or living room.
Practical options include:
- Foldable dining tables
- Wall-mounted tables
- Breakfast counters
- Compact four-seater tables
- Extendable dining tables
An extendable or foldable table can provide additional seating when needed without taking up unnecessary room every day.
9. Use the Area Under the Bed
The space underneath the bed is often overlooked.
A bed with built-in drawers or a hydraulic lift mechanism can provide useful storage without requiring another cabinet.
This area can be used for:
- Seasonal clothing
- Bedsheets
- Blankets
- Suitcases
- Extra pillows
- Shoes
Using under-bed storage is one of the simplest space-saving ideas for small homes because it makes use of an area that would otherwise remain empty.
10. Choose Full-Height Wardrobes
A wardrobe that extends from floor to ceiling can provide significantly more storage than a shorter unit occupying the same floor area.
The internal sections can be planned according to how frequently different items are used.
For example:
- Upper section: Seasonal and rarely used belongings
- Middle section: Everyday clothing
- Lower section: Shoes, bags, and accessories
This approach maximises storage capacity without significantly increasing the wardrobe’s footprint.
11. Use Mirrors Strategically
Mirrors can create a greater sense of visual depth by reflecting light and surrounding areas.
You can incorporate:
- Full-height mirrors
- Mirrored wardrobe panels
- Large wall mirrors
- Decorative mirror panels
Positioning a mirror opposite or near a source of natural light can make the room feel brighter.
However, mirrors should be used thoughtfully. A few well-placed pieces are generally more effective than covering multiple walls.
12. Choose Light and Neutral Colors
Color can influence how spacious a room feels. Light and neutral shades reflect more light and can create an airy appearance.
Suitable options include:
- White
- Off-white
- Beige
- Light grey
- Soft cream
- Light pastel shades
You do not need to use the same color throughout the apartment. Accent colors can be introduced through cushions, artwork, curtains, rugs, furniture, or decorative accessories.
13. Maximise Natural and Artificial Lighting
A poorly lit room can feel smaller and more enclosed.
Where possible, keep windows unobstructed and use window treatments that allow sufficient daylight into the room.
For artificial lighting, combine different sources such as:
- Ceiling lights
- Pendant lights
- Wall lights
- Under-cabinet lighting
- Bedside lights
- Floor lamps
Layered lighting improves both functionality and ambience while helping different areas of the home feel visually distinct.
14. Keep the Interior Clutter-Free
One of the most effective principles of small space interior design is controlling visual clutter.
Too many furniture pieces, accessories, open shelves, and decorative objects can make a room feel crowded.
Before adding anything to a room, ask whether it is useful or genuinely contributes to the overall design.
A more organised interior generally feels calmer, easier to maintain, and more spacious.
15. Create Flexible and Multi-Use Areas
In a compact apartment, one room may need to perform several functions.
For example, part of a living room can be converted into a home office with:
- A wall-mounted desk
- Floating shelves
- A compact chair
- Integrated storage
Similarly, a guest bedroom can include a study area or additional storage.
Flexible planning allows you to accommodate different activities without requiring a separate room for every purpose.
Small Apartment Interior Design Ideas for Different Rooms
Every room has different requirements. Instead of applying the same approach throughout the home, plan each area according to its function.
Living Room
A compact living room should balance comfortable seating with sufficient open space.
Useful ideas include:
- Select a compact sofa
- Mount the television on the wall
- Use a slim console
- Choose nesting tables
- Add vertical shelving
- Keep walking paths clear
- Use mirrors where appropriate
Avoid filling every available corner. Leaving some areas open can make the room feel more spacious.
Bedroom
The bedroom needs to accommodate sleeping, clothing, storage, and sometimes a dressing or working area.
Useful options include:
- Storage beds
- Full-height wardrobes
- Sliding wardrobes
- Floating bedside shelves
- Wall-mounted dressing tables
- Under-bed storage
Choose furniture that provides the required functionality without making the room difficult to move around.
Kitchen
Efficient organisation is particularly important in a small kitchen.
You can improve functionality with:
- Pull-out drawers
- Corner units
- Tall cabinets
- Overhead storage
- Drawer organisers
- Vertical racks
- Built-in appliances
Frequently used utensils and ingredients should be kept within easy reach, while rarely used items can be placed in less accessible sections.
Bathroom
Bathrooms can also benefit from thoughtful space planning.
Consider:
- Wall-mounted vanity units
- Mirror cabinets
- Floating shelves
- Corner storage
- Wall-mounted fixtures
- Sliding shower partitions
Keeping unnecessary items off the floor can create a cleaner and more open appearance.
Best Space-Saving Furniture Ideas for Compact Homes
Choosing the right furniture can have a significant impact on how efficiently an apartment functions.
Furniture | How It Helps Save Space |
Sofa bed | Combines seating and sleeping functions |
Storage bed | Uses the area beneath the bed |
Foldable table | Can be folded away when not required |
Extendable dining table | Provides additional seating when needed |
Nesting tables | Provides multiple surfaces within a compact footprint |
Storage ottoman | Combines seating with concealed storage |
Floating desk | Creates a compact workspace |
Wall-mounted TV | Reduces the need for a large entertainment unit |
Sliding wardrobe | Requires less opening clearance |
The ideal furniture depends on your room dimensions, lifestyle, storage needs, and budget.
Budget-Friendly Space-Saving Ideas for Small Homes
Creating an efficient home does not always require expensive renovation work.
Some affordable changes can make a noticeable difference.
Use Floating Shelves
Floating shelves provide storage without taking up floor space. They can be installed in living rooms, bedrooms, kitchens, or work areas.
Declutter Regularly
Removing unused belongings can free up considerable space without spending any money.
Use Multi-Purpose Accessories
Choose items that serve multiple purposes, such as storage baskets, ottomans, or foldable furniture.
Rearrange Existing Furniture
Before purchasing new furniture, evaluate your existing layout. Moving a sofa, table, or cabinet can sometimes improve movement and make the room feel more open.
Use Organisers Inside Cabinets
Drawer dividers, baskets, and shelf organisers can increase the usable capacity of existing cabinets.
Common Small Apartment Interior Design Mistakes to Avoid
Even a well-planned apartment can feel cramped if certain design mistakes are made.
Using Oversized Furniture
Large furniture can consume too much floor area and restrict movement.
Ignoring Vertical Space
Leaving walls completely unused can result in lost storage opportunities.
Adding Too Much Decor
Excessive accessories can create visual clutter and make rooms feel crowded.
Blocking Natural Light
Furniture or heavy curtains placed directly in front of windows can reduce daylight and make the room feel darker.
Buying Furniture Without Measuring
Always measure the available area before purchasing furniture. Check the dimensions of doorways and passages as well to ensure that the furniture can be brought into the room.
Creating Too Many Partitions
Excessive partitions can make an already compact apartment feel smaller. Where suitable, a more open arrangement can improve visual continuity.
Prioritising Appearance Over Function
An attractive interior still needs to work for everyday life. Storage, movement, maintenance, and usability should be considered alongside aesthetics.
How to Plan a Space-Saving Interior for Your Apartment
A systematic approach can make the design process easier and more effective.
Step 1: Measure Every Room
Record the dimensions of rooms, doors, windows, columns, niches, and other fixed elements.
Step 2: Identify Your Requirements
Make a list of the furniture, appliances, storage, and activities each room needs to accommodate.
Step 3: Prioritise Functionality
Determine how each room will be used and identify which functions are most important.
Step 4: Plan the Layout
Arrange furniture according to the room dimensions while maintaining comfortable walking paths.
Step 5: Plan Storage Early
Storage should be incorporated during the initial design stage rather than added as an afterthought.
Step 6: Select Appropriate Furniture
Choose furniture based on its dimensions, functionality, maintenance requirements, and suitability for the room.
Step 7: Add Colors and Lighting
Once the functional layout is established, introduce colors, lighting, textures, and decorative elements.
Step 8: Review the Design
Walk through the proposed layout and check whether doors, windows, storage, furniture, and movement areas work comfortably together.
Discuss Your Interior Requirements with Shree Karni Interiors
How to Make a Small Apartment Feel More Spacious
If your home feels cramped, you do not necessarily need to increase its physical size. Several design decisions can improve the perception of space.
Focus on:
- Keeping the floor as clear as possible
- Using furniture with a smaller footprint
- Maximising natural light
- Choosing lighter wall colors
- Using mirrors strategically
- Incorporating concealed storage
- Maintaining visual continuity between spaces
- Avoiding unnecessary partitions
- Keeping surfaces organised
The combination of these elements can make a compact apartment feel more comfortable and visually open.
Final Thoughts
A smaller apartment can be comfortable, functional, and stylish when the available space is planned carefully. The right combination of multifunctional furniture, efficient storage, thoughtful layouts, appropriate lighting, and a clutter-free approach can make a significant difference.
The most important principle is to design around the way you actually live. Instead of trying to fit too many elements into a limited area, prioritise the furniture, storage, and features that provide genuine value.
With thoughtful planning and practical small apartment design ideas, you can create a home that feels organised, comfortable, and visually spacious without compromising on your personal style.
Planning Your Small Apartment Interior?
A professionally planned interior can help you make better use of every part of your home while balancing functionality, storage, comfort, and aesthetics.
If you are planning an apartment interior, work with an experienced interior design professional to create a layout and design that suits your space, lifestyle, and requirements.