
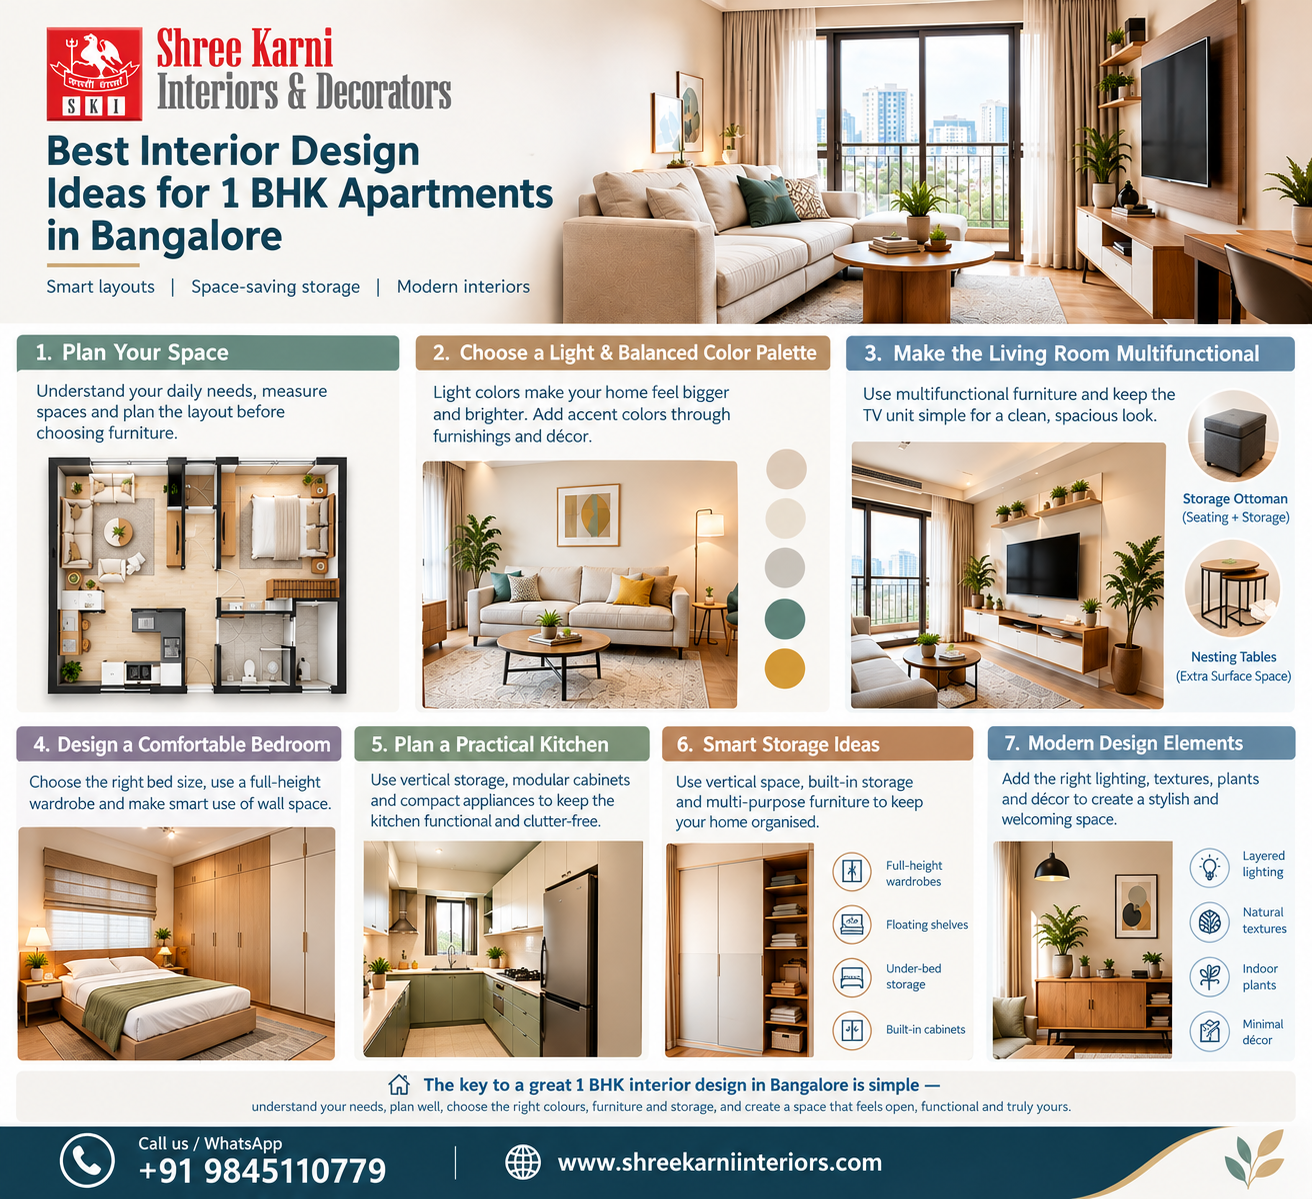
How can a 1 BHK apartment feel spacious, organised and stylish without sacrificing essential storage? The key is to use every area thoughtfully while keeping furniture, lighting, colors and storage in proportion.
For homeowners searching for 1 BHK interior design ideas in Bangalore, the focus should be on practical layouts, suitable furniture, efficient storage and a balanced visual style. Since apartment layouts differ, the interior should reflect the actual dimensions, daily routines and storage needs of the household. For more inspiration and complete home interior solutions, explore Shree Karni Interiors
Get a Free Interior Design Quote
Start With Your Daily Space Requirements
Before selecting furniture or finishes, understand how the apartment will be used. Consider the number of occupants, work-from-home needs, storage requirements, guest use and kitchen appliances.
A successful 1 BHK interior design in Bangalore should support everyday routines rather than follow a style without considering practical needs.
Plan the Layout Before Choosing Furniture
Measure the living room, bedroom, kitchen and other usable areas before selecting furniture. Note doors, windows, electrical points and plumbing fixtures.
Furniture should allow easy movement between frequently used areas. For an effective 1 BHK flat interior design, furniture dimensions should match the room. A compact sofa may work better than a deep sectional, while a full-height wardrobe can increase storage without taking additional floor area.
Choose a Light and Balanced Color Palette
Light colors can make a smaller apartment appear brighter and more open. White, cream, beige, soft grey and muted pastels can work well for walls and larger surfaces.
A modern 1 BHK interior design can use a neutral base with accent colors through cushions, rugs, curtains, artwork or selected furniture. Keeping a consistent color relationship between rooms also creates visual continuity.
Make the Living Room Multifunctional
The living room often needs to support relaxing, television viewing, reading, entertaining and sometimes working from home. Choose furniture according to the room dimensions.
Choose Multifunctional Furniture
A storage ottoman can provide seating and concealed storage, while nesting tables can offer extra surface space when needed. A slim console can add storage without making the room feel crowded.
Keep the Television Unit Simple
A streamlined wall-mounted television unit can accommodate essential equipment while keeping the wall visually light. Use open shelves selectively and keep less frequently used items in closed storage.
Design a Comfortable Bedroom for a 1 BHK
The bedroom needs to support restful sleep while accommodating clothing and personal belongings. Choose a bed size that leaves sufficient movement space and use integrated storage where possible.
Select the Right Wardrobe
A full-height wardrobe makes good use of vertical space. Internal sections can organise hanging clothes, folded garments, accessories, footwear and luggage. Sliding doors are useful where front clearance is limited.
Use Wall Space Selectively
Floating bedside shelves, compact wall cabinets and narrow shelves can provide storage without taking much floor area. Use wall storage only where it solves a genuine requirement.
Plan a Functional Kitchen for a 1 BHK
The kitchen needs to accommodate cooking, preparation, appliances and storage within a limited area. Dedicated cabinets and drawers can help organise cookware, ingredients and appliances.
Use Vertical Kitchen Storage
Overhead cabinets, pull-out baskets, drawer organisers and suitable corner storage can increase capacity without reducing floor space.
Keep the Countertop Organised
Keep regularly used appliances accessible and store less frequently used items inside cabinets. This leaves more counter space for everyday preparation.
Plan Your 1 BHK Interior With Us
Create a Compact Dining Area
A separate dining room is usually unnecessary in a 1 BHK apartment. A two- or four-seater table can sit near the kitchen or living room. An extendable table can provide additional seating when required.
Use Layered Lighting Throughout the Apartment
Instead of relying on one ceiling light, combine general, task and accent lighting. Under-cabinet lights can improve kitchen visibility, bedside lights support reading, and pendant lighting can define a dining area.
Use Mirrors to Add Visual Depth
Mirrors can reflect light and create a greater sense of visual depth. A well-positioned mirror in the living room, entrance or dining area can make the space appear more open. Mirrored wardrobe panels can also add depth to the bedroom.
Select Practical Materials and Finishes
Consider durability, maintenance, cleaning requirements and appearance when selecting materials. Laminate can work well for cabinets and wardrobes, while glass and wood-look finishes can add visual variety.
Kitchen surfaces should be easy to clean, while other areas can focus on appearance and everyday use. A consistent selection of materials can create a connected look.
Make Small Areas More Useful
Small areas can serve useful functions when their purpose is clearly defined. The entrance can accommodate a compact shoe cabinet or key shelf. A narrow wall can hold shelves, while a suitable living-room corner can become a work-from-home station.
If the apartment has a balcony, space-efficient seating, plants and suitable lighting can make it more useful without overcrowding the area.
Add Personality Without Creating Clutter
Artwork, photographs, plants, cushions, rugs and selected accessories can introduce character. Choose a few pieces that complement the overall interior instead of displaying many small objects.
Repeating one or two accent colors across textiles and artwork can create visual consistency while keeping surfaces relatively clear.
Common 1 BHK Interior Design Mistakes to Avoid
Choosing Oversized Furniture
Large sofas, bulky beds and deep cabinets can consume valuable floor space. Check furniture dimensions against actual room measurements before purchasing.
Adding Too Many Partitions
Unnecessary partitions can restrict movement and reduce natural light. Use a partition only when it provides a clear functional benefit.
Ignoring Storage Requirements
Insufficient storage can quickly lead to visible clutter. Identify what needs to be stored in each room before selecting wardrobes, cabinets, shelves and drawers.
Using Too Many Colors
Several strong colors can make a smaller home feel visually busy. A neutral base with limited accent shades usually creates a more balanced appearance.
Blocking Natural Light
Tall cabinets and bulky furniture should not unnecessarily obstruct windows. Keeping daylight sources open can make the apartment feel brighter.
Bring a Modern Look to a 1 BHK Home
A modern 1 BHK can look stylish without excessive decoration. Clean-lined furniture, efficient storage, simple finishes and well-positioned lighting can create a contemporary appearance.
For 1 BHK home interior design ideas, focus on how each element relates to the available space. A well-planned 1 BHK apartment interior design should feel organised and practical while still reflecting the homeowner’s preferences.
1 BHK Interior Design Checklist
Before finalising the interior, check these areas:
- Measure every room before selecting furniture.
- Keep frequently used pathways clear.
- Prioritise storage according to household requirements.
- Use vertical space where suitable.
- Select furniture that matches room dimensions.
- Keep kitchen counters organised.
- Maintain access to natural light.
- Combine general, task and accent lighting.
- Use a controlled color palette.
- Avoid unnecessary partitions.
- Leave enough open space for movement.
- Select materials according to location and maintenance needs.
Final Thoughts on 1 BHK Interior Design
Good 1 BHK interior design is less about adding more features and more about using available space wisely. Appropriate furniture sizes, organised storage, practical lighting, a balanced color palette and clear movement paths can make a smaller apartment feel more open and comfortable.
Start with daily requirements and select the layout, furniture, materials and decorative elements around those needs. This creates a home that works for everyday living while reflecting personal style.