
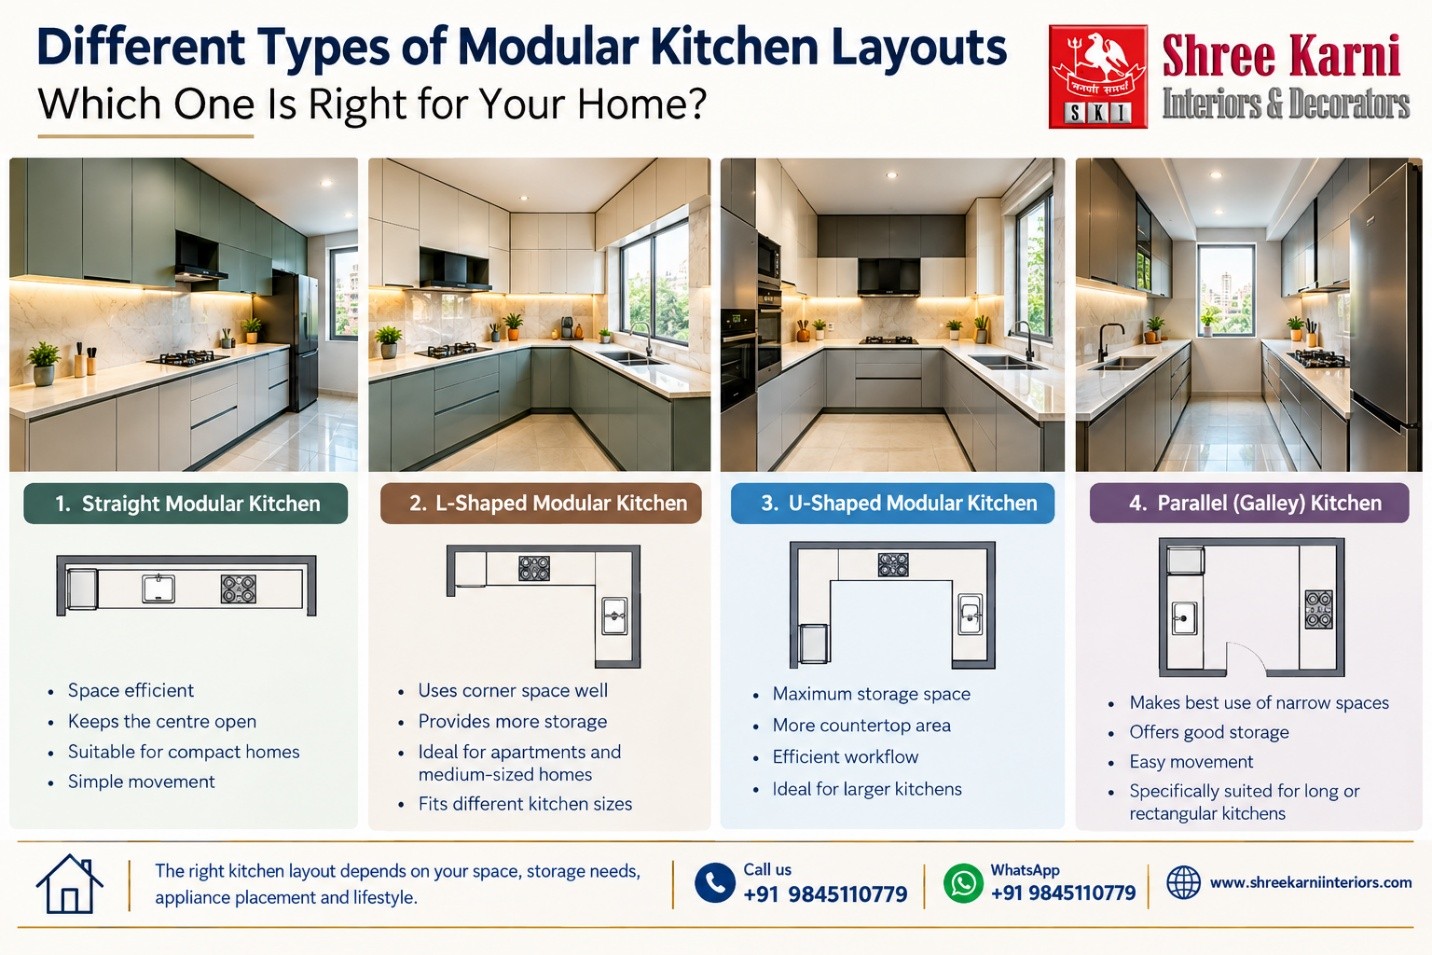
A kitchen layout affects how comfortably you can cook, prepare food, organise storage, use appliances, and move around the room. A configuration that looks attractive in a reference image may not work equally well in every home because room dimensions, wall lengths, doors, windows, plumbing, ventilation, and daily routines can vary.
For homeowners exploring modular kitchen layouts in Bangalore, understanding how each configuration uses available space can make kitchen planning easier. Straight, L-shaped, U-shaped, and parallel kitchens suit different room shapes and storage requirements. A kitchen island can also be added to suitable layouts when enough floor space is available.
Instead of choosing a layout based only on appearance, consider the room dimensions, storage needs, appliance positions, countertop space, and the way the kitchen will be used every day.
What Is a Modular Kitchen Layout?
A modular kitchen layout refers to the arrangement of cabinets, countertops, appliances, storage units, and work areas within a kitchen.
A practical configuration keeps frequently used areas such as the sink, hob, refrigerator, preparation counter, and storage within convenient reach. Drawers, cabinet shutters, and appliance doors also need enough clearance to open and operate properly.
Several factors influence the suitability of a layout, including:
- Available wall and floor space
- Storage requirements
- Countertop area
- Appliance placement
- Movement and accessibility
- Doors and windows
- Plumbing and electrical points
- Ventilation requirements
The purpose of choosing the right configuration is to make everyday kitchen activities more convenient while making sensible use of the available space.
What Are the Main Types of Modular Kitchen Layouts?
The most common types of modular kitchen layouts include:
- Straight or single-wall kitchen
- L-shaped kitchen
- U-shaped kitchen
- Parallel or galley kitchen
A kitchen island can be added to some of these configurations when sufficient floor space remains around the unit.
Each layout uses the available walls differently. The appropriate option depends on the room shape, usable wall length, storage requirements, appliance dimensions, and household routine.
1. Straight Modular Kitchen
A straight modular kitchen places cabinets, countertops, appliances, the sink, and hob along a single wall. It can be suitable when only one wall is available for cabinetry or when the kitchen has limited floor space.
Because the cabinetry is concentrated along one wall, the centre of the room remains relatively open. This makes the configuration useful for compact apartments, studio homes, and some open-plan kitchens.
However, the available wall length must accommodate essential appliances, storage, the sink, hob, and preparation space. Appliance placement should therefore be planned carefully so that important countertop space is not lost.
Advantages of a Straight Kitchen
A straight kitchen can offer:
- Efficient use of one wall
- More open floor space
- Simple movement around the kitchen
- Easy access to frequently used areas
- Practical storage for compact homes
Overhead cabinets, drawers, tall units, pull-outs, and internal organisers can increase storage capacity without significantly reducing floor space.
2. L-Shaped Modular Kitchen
An L-shaped modular kitchen uses two adjoining walls for cabinets and countertops. It can work well in apartments and medium-sized homes where two connected walls are available.
The configuration provides work surfaces on two sides while keeping the central area relatively open. This makes it useful for kitchens connected to dining or living spaces.
An L-shaped kitchen can accommodate base cabinets, overhead storage, tall units, and major appliances. The exact arrangement depends on the room dimensions and the location of doors, windows, plumbing points, electrical connections, and ventilation.
Advantages of an L-Shaped Kitchen
An L-shaped kitchen can provide:
- Cabinetry along two walls
- Good countertop space
- An open central area
- Flexible appliance placement
- Separate cooking and preparation areas
The corner where the two cabinet runs meet requires careful planning. Corner drawers, pull-outs, or suitable storage mechanisms can improve accessibility and make better use of the available cabinet space.
3. U-Shaped Modular Kitchen
A U-shaped modular kitchen uses three sides of the room for cabinets and countertops. This arrangement can provide substantial storage and work surface when the room has enough width.
It can suit households that need more storage, larger preparation areas, or space for several appliances. The three-sided arrangement can also create distinct areas for cooking, washing, preparation, and storage.
Room width is particularly important for this configuration. The space between opposing cabinet runs should allow comfortable movement while providing enough clearance for drawers, shutters, and appliance doors.
Advantages of a U-Shaped Kitchen
A U-shaped kitchen can provide:
- High storage potential
- Generous countertop space
- Multiple work areas
- Space for several appliances
- Separate cooking, washing, and preparation zones
What to Check Before Choosing a U-Shaped Kitchen
Before selecting a U-shaped configuration, check the room width, door position, window placement, and appliance dimensions.
The sink, hob, refrigerator, oven, and dishwasher should be positioned according to the way the kitchen is used. Corner cabinets also need attention because poorly planned corners can make some storage difficult to access.
The layout should provide sufficient working space without making the central area feel restricted.
4. Parallel Modular Kitchen
A parallel modular kitchen, also known as a galley kitchen, has two rows of cabinets and countertops facing each other. It can be suitable for long or rectangular kitchens where two opposite walls are available.
One side can accommodate the sink and preparation area, while the opposite side can include the hob, refrigerator, storage, or selected appliances, depending on the room configuration.
This arrangement makes use of two parallel walls while keeping key work areas relatively close together.
Advantages of a Parallel Kitchen
A parallel kitchen can provide:
- Storage on both sides
- Two countertop areas
- Efficient use of long rooms
- Separate work zones
- Convenient access between key areas
The central passage needs careful planning. There should be enough room to move comfortably while allowing drawers, cabinet shutters, and appliance doors to open without obstruction.
5. Kitchen Island as an Additional Feature
A kitchen island is a separate cabinet or countertop positioned away from the main cabinetry. It can provide additional preparation space, storage, seating, or a combination of these functions.
An island modular kitchen generally combines an island with another configuration, such as an L-shaped or U-shaped kitchen. An island is therefore an additional feature rather than a separate wall configuration like the four main layouts.
Benefits of a Kitchen Island
A kitchen island can provide:
- Additional preparation space
- Extra storage
- A useful work surface
- Casual seating
- A defined connection between the kitchen and living area
In an open-plan home, an island can help distinguish the kitchen from the adjoining space without completely separating it from the dining or living area.
Does Every Kitchen Need an Island?
No. An island should only be considered when sufficient floor space remains for comfortable movement around it.
A large island in a compact kitchen can restrict circulation and interfere with drawers, cabinet shutters, seating, or appliance doors. Its size and position should be based on the available floor area and the functions it needs to perform.
Modular Kitchen Layouts Compared
Kitchen Layout | Commonly Suited For | Storage Potential | Countertop Space | Space Requirement |
Straight | Compact or single-wall kitchens | Moderate | Moderate | Low |
L-shaped | Small to medium kitchens | Good | Good | Low to medium |
U-shaped | Medium to large kitchens | High | High | Medium to high |
Parallel | Long or narrow kitchens | Good | Good | Medium |
Layout with island | Large or open-plan kitchens | High | High | High |
These are general characteristics rather than fixed rules. Actual suitability depends on room dimensions, cabinet sizes, appliance placement, doors, windows, plumbing, electrical points, ventilation, and household requirements.
How to Choose a Modular Kitchen Layout in Bangalore
Choosing between different modular kitchen layouts in Bangalore should begin with the physical characteristics of the room and then consider how the kitchen will be used.
Apartment kitchens may have fixed plumbing points, electrical connections, windows, utility areas, columns, or limited wall lengths. These existing features can influence which configuration is practical.
Measure the Available Space
Measure the length and width of the kitchen and note fixed features such as:
- Doors and windows
- Columns and structural elements
- Plumbing points
- Electrical outlets
- Gas connections
- Ventilation openings
These details help establish how much wall and floor space is actually available for cabinets and appliances.
Consider Your Cooking Routine
Think about how often you cook, which activities take place in the kitchen, and whether more than one person regularly uses the space.
Frequent cooking may require more preparation space and easily accessible storage. If several people use the kitchen at the same time, clear movement routes become more important.
The configuration should suit the household’s actual routine rather than simply copying a reference image.
Assess Storage Requirements
Consider the items that need regular storage, including cookware, groceries, crockery, spices, cutlery, small appliances, and cleaning supplies.
This can help determine whether the kitchen needs more drawers, overhead cabinets, tall units, pull-outs, or internal organisers.
Storage should match actual household requirements while leaving enough space for preparation and movement.
Plan Appliance Positions
The refrigerator, sink, hob, oven, microwave, and dishwasher should be positioned according to the room and daily workflow.
The refrigerator, sink, and hob are frequently used during food preparation, so their placement should allow practical movement between these areas.
Also account for appliance door clearance, plumbing, electrical connections, chimney or exhaust requirements, and ventilation before finalising the configuration.
Check Movement and Accessibility
Before finalising the layout, check whether:
- Drawers can open fully
- Cabinet shutters operate without clashes
- Appliance doors have sufficient clearance
- Main pathways remain usable
- Frequently used items are easy to reach
- An island does not restrict movement
These details can have a noticeable effect on everyday kitchen use.
Discuss Your Modular Kitchen Requirements
Which Layout Works for Different Kitchen Spaces?
The shape and size of the room can help narrow down the available options. However, dimensions should always be considered alongside storage requirements, appliance positions, doors, windows, and circulation.
Small Kitchens
Straight and L-shaped configurations can work well in many compact kitchens.
A straight kitchen keeps most cabinetry along one wall, while an L-shaped layout makes use of two adjoining walls. Overhead cabinets, drawers, tall units, and organised storage can increase capacity while keeping the floor area relatively open.
The available wall length should still be checked to ensure that essential appliances and adequate preparation space can fit comfortably.
Long and Narrow Kitchens
A parallel kitchen can make use of two long walls while keeping the main work areas within reach.
The width of the central passage should be checked carefully. Cabinet depth, appliance dimensions, and door swings should be considered together to maintain practical movement.
If the passage is too narrow, cabinetry on both sides may make the kitchen difficult to use.
Medium-Sized Kitchens
An L-shaped kitchen can provide a useful balance between storage, countertop space, and open floor area. A U-shaped arrangement may also work when the room has sufficient width.
The choice should be based on storage requirements, appliance positions, circulation, and the number of users rather than room size alone.
Large and Open-Plan Kitchens
Larger kitchens offer more flexibility for U-shaped configurations and islands.
An island can add preparation space, storage, or seating. In an open-plan home, an L-shaped kitchen combined with an island can define the cooking area while maintaining a connection with the dining or living space.
The island should be sized according to the available floor area so that surrounding pathways remain comfortable.
Common Mistakes to Avoid When Choosing a Kitchen Layout
Ignoring Actual Measurements
Reference images cannot show whether a particular configuration will fit your kitchen.
Measure the room and note doors, windows, structural elements, plumbing, electrical points, and ventilation before selecting a layout.
Using Too Much Space for Storage
Filling every available wall with cabinets can make a compact kitchen feel crowded.
Storage should match household requirements while leaving sufficient room for movement and preparation.
Leaving Too Little Countertop Space
Storage is important, but adequate countertop space is equally necessary for food preparation and everyday activities.
Work surfaces should be positioned conveniently around the sink, hob, and preparation areas. Adding cabinets at the expense of essential workspace can make cooking less convenient.
Neglecting Corner Areas
L-shaped and U-shaped kitchens contain corners that can be difficult to access.
Corner drawers, pull-outs, and suitable storage mechanisms can make these areas more practical and reduce difficult-to-reach spaces.
Adding an Island Without Enough Clearance
An island should support kitchen activities rather than restrict movement.
Check the surrounding passage, cabinet access, seating requirements, and appliance operation before deciding on its size and position.
Final Thoughts on Choosing a Modular Kitchen Layout
Choosing a kitchen layout starts with understanding the available space and how the kitchen will be used.
A straight kitchen can make efficient use of a single wall, while L-shaped, U-shaped, and parallel configurations offer different ways to organise storage, countertops, appliances, and work areas. An island can add preparation space, storage, or seating when sufficient floor area is available.
For homeowners comparing modular kitchen layouts in Bangalore, start with the actual room dimensions, fixed features, storage requirements, appliance needs, and daily cooking habits. Considering these factors before selecting a configuration can help create a kitchen that is practical, accessible, and comfortable for everyday use.